
Just Listed














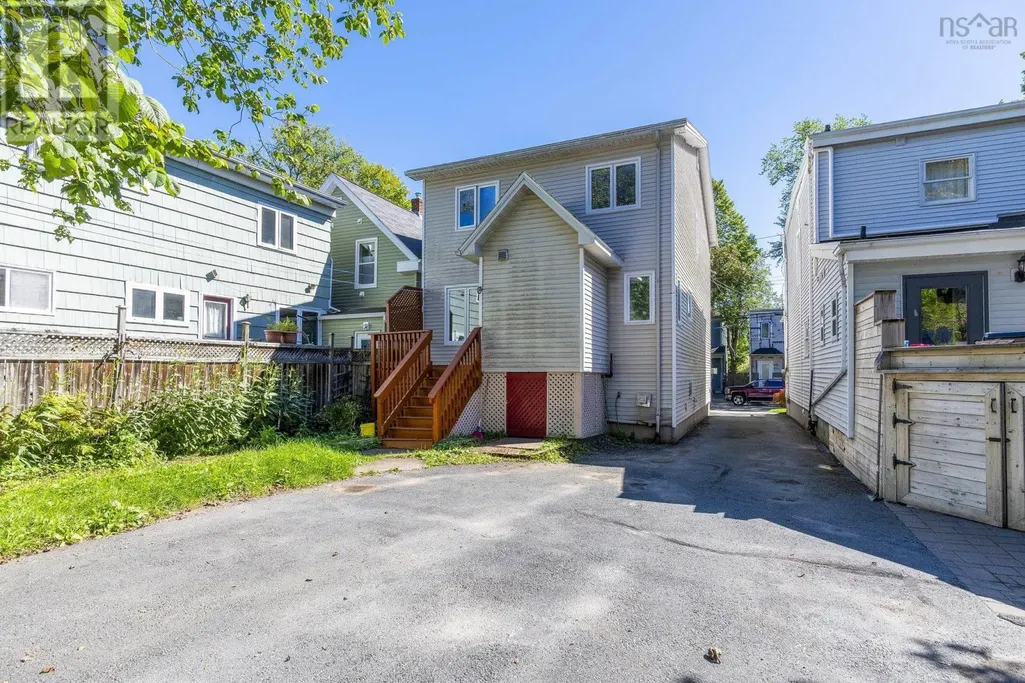
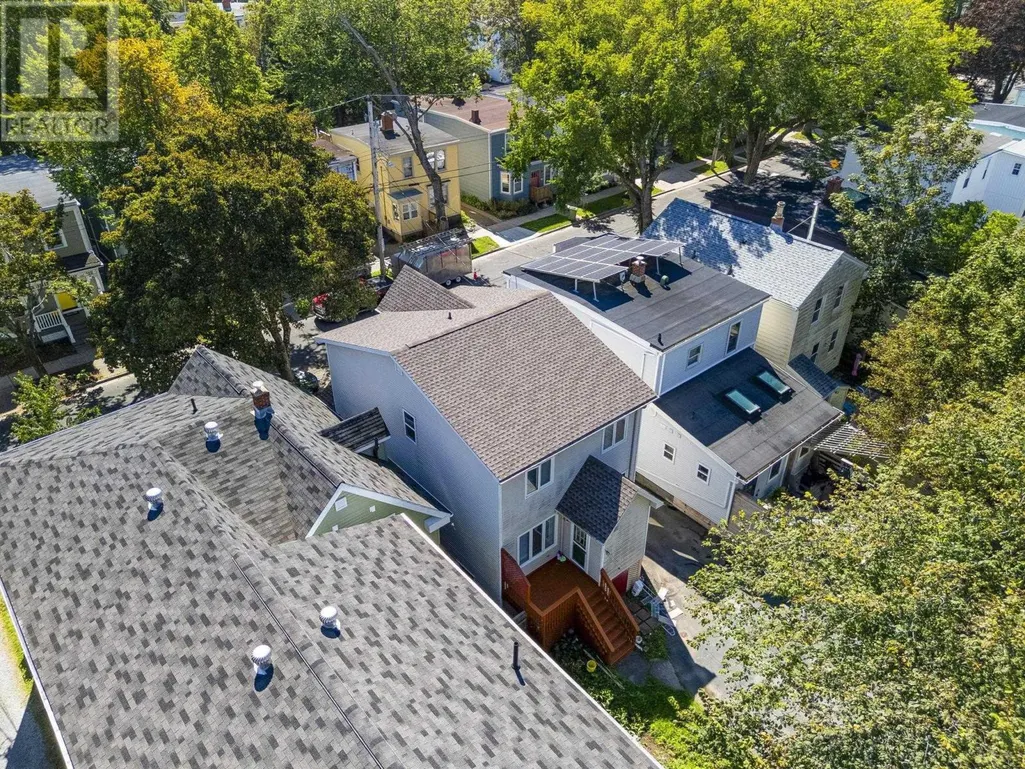
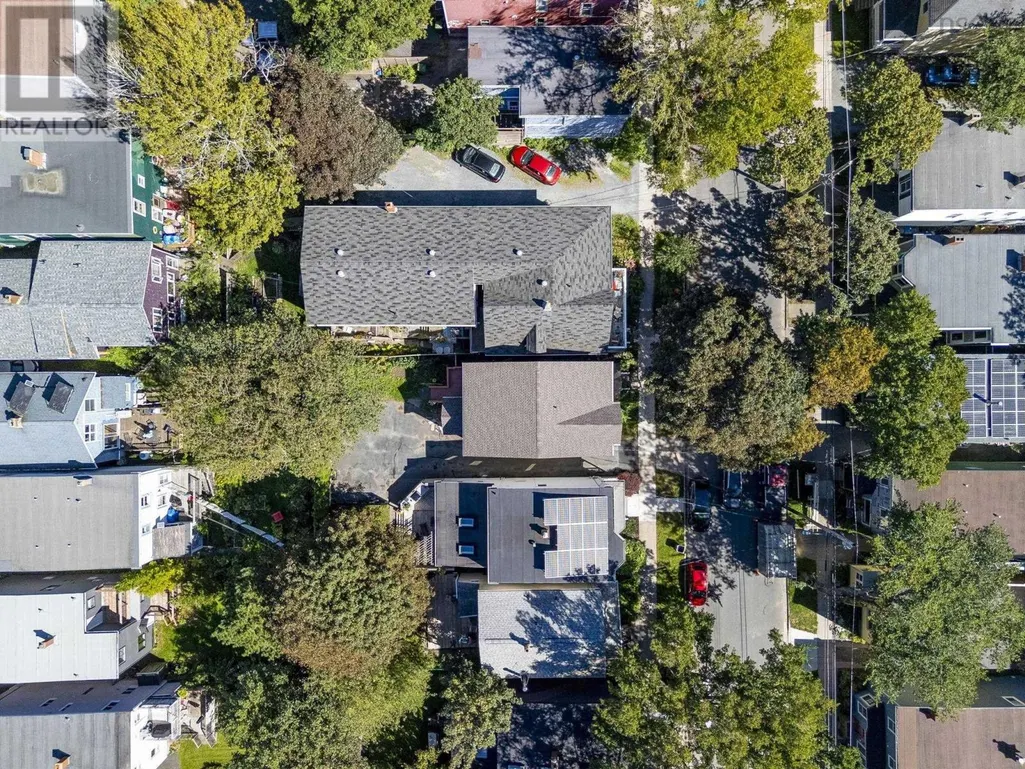
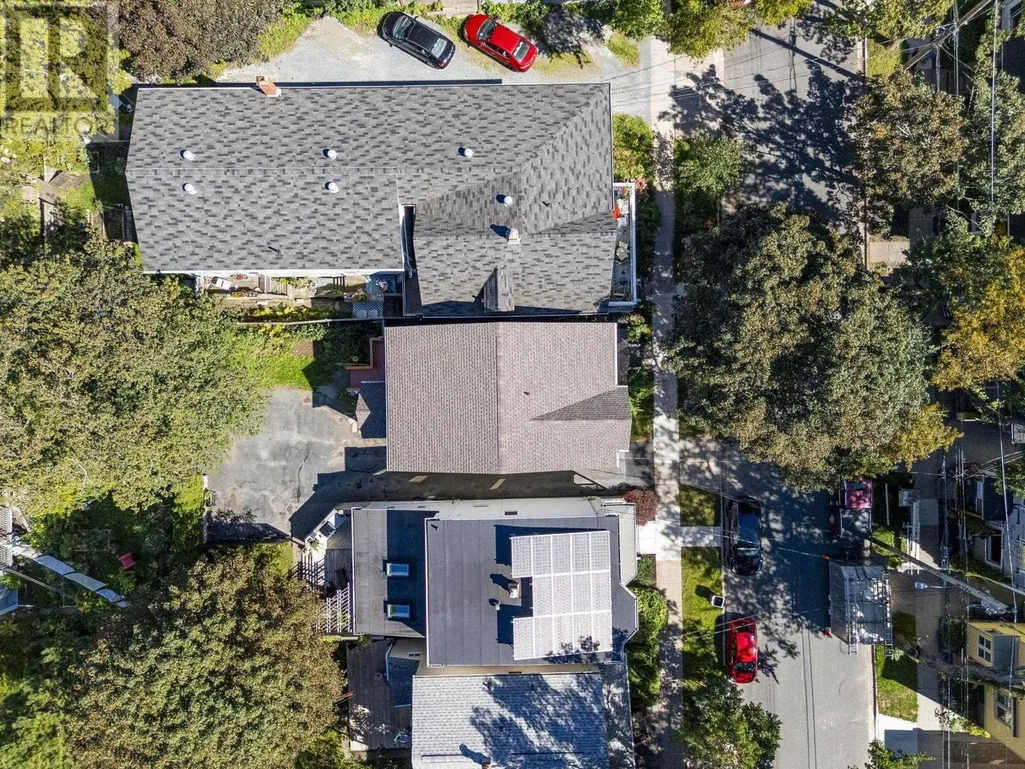

Address
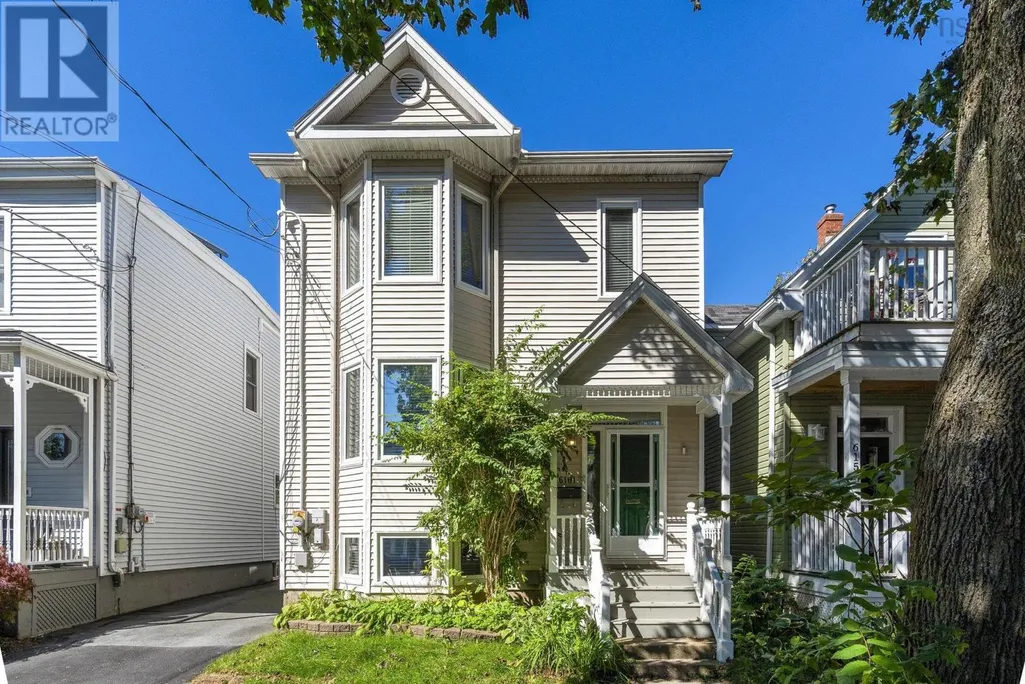
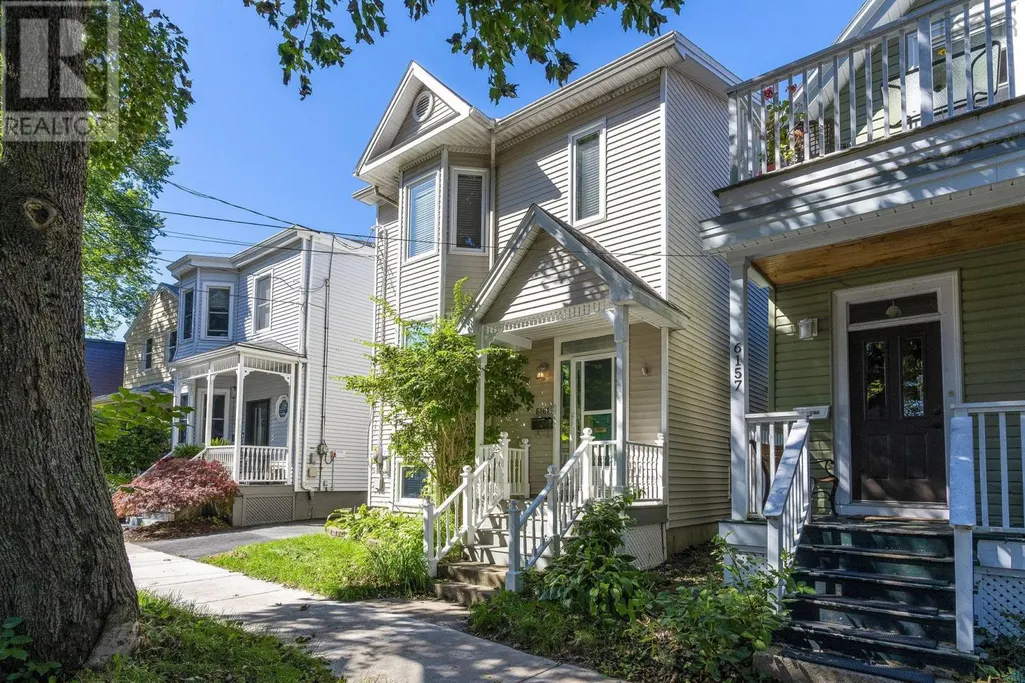
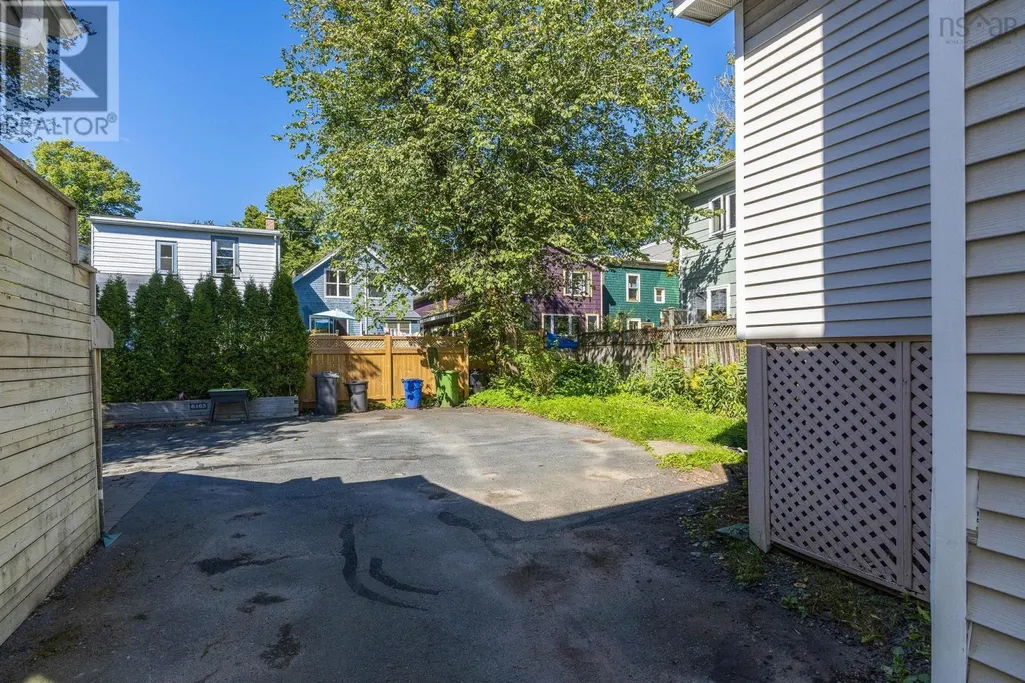
6161 Lawrence Street, Halifax, NS
Price
$ 849,900
Property Attributes
- ID#202623791
- TypeSingle Family
- Listing Status Active
- MunicipalityHalifax
- CityHalifax
- AreaHalifax
- NeighbourhoodHalifax
- Postal CodeB3L 1J7
- Style
- Year Built1995
- Price$ 849,900
- Bedrooms3+1
- Bathrooms3
- Half Bathrooms1
- Sqr Footage2137
- Lot Size0.063 Acres
Data Source:
Canadian Real Estate Association (CREA)
Property Description
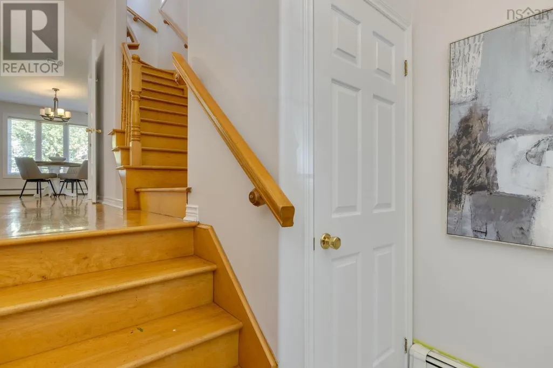
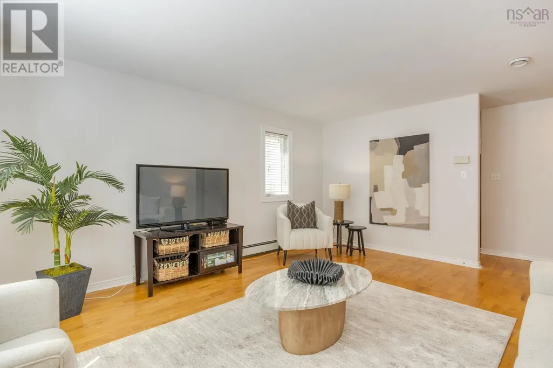
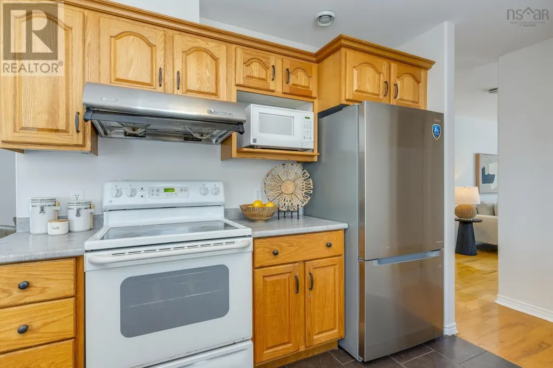
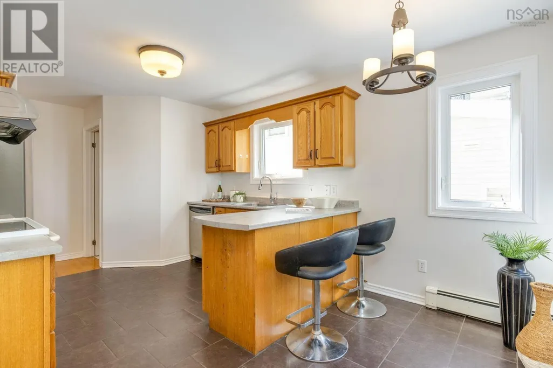
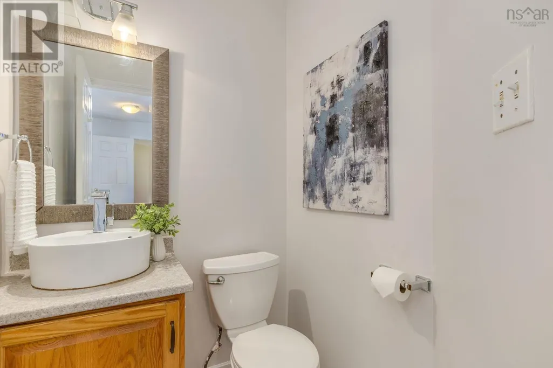
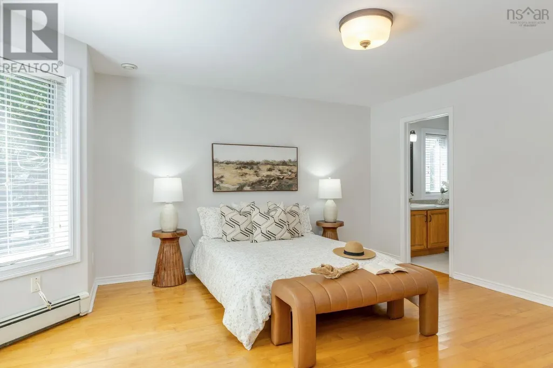
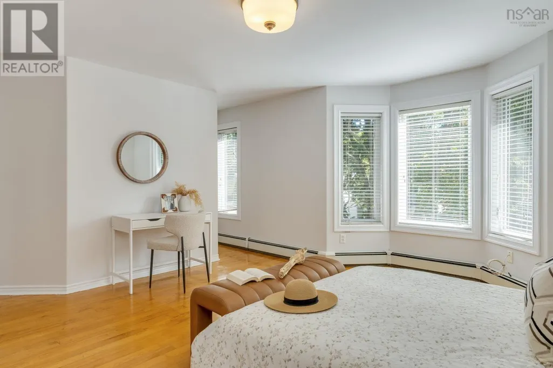
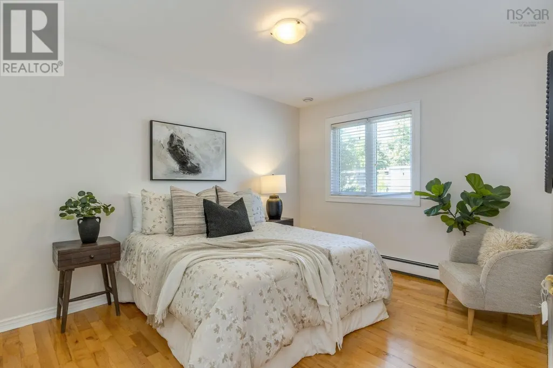
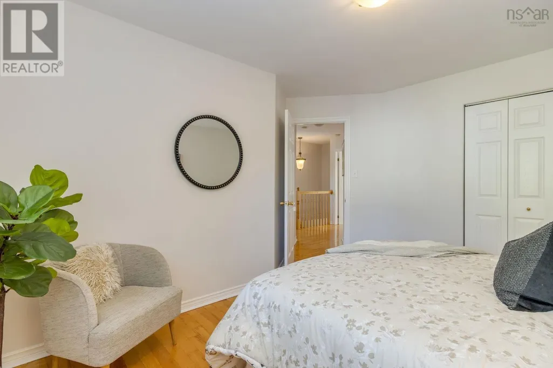
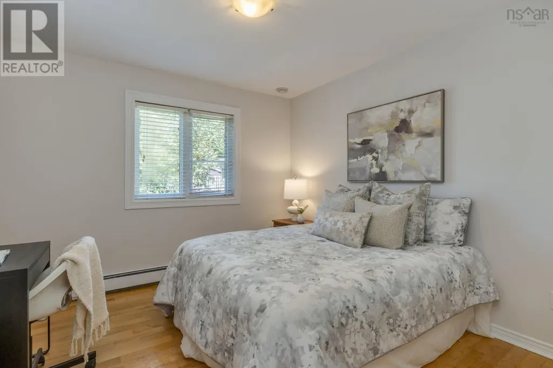
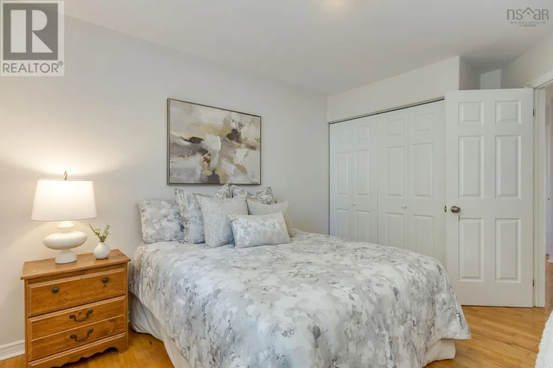
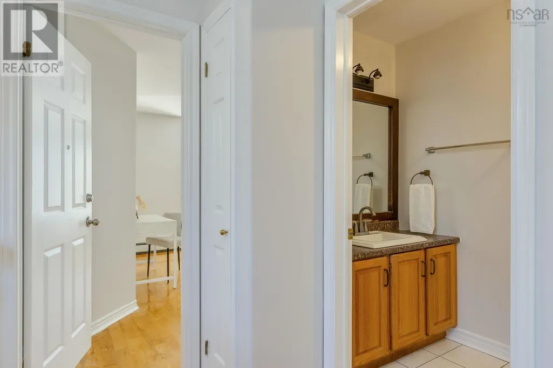
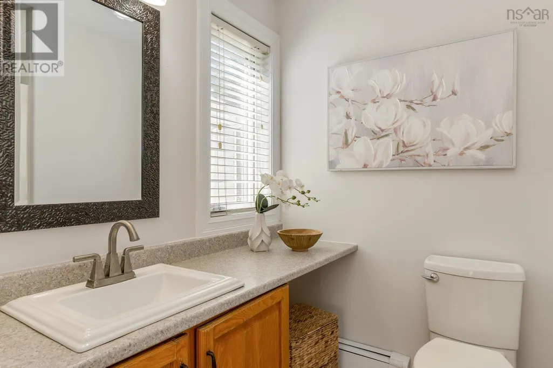
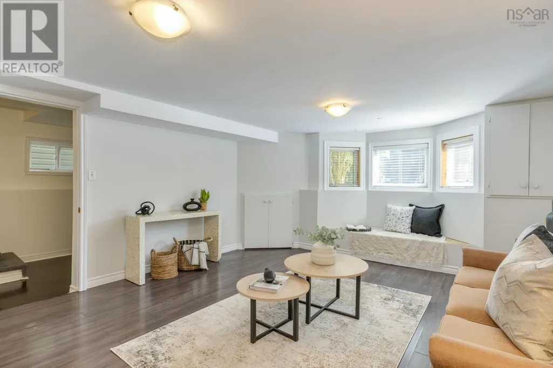
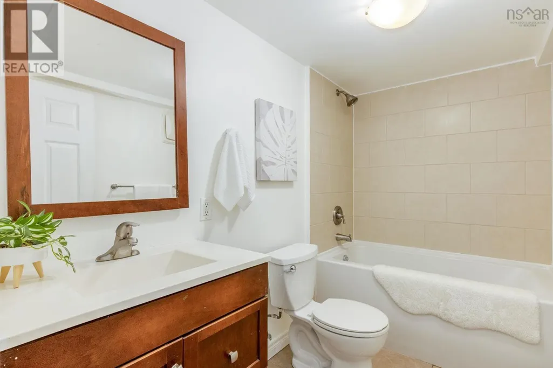
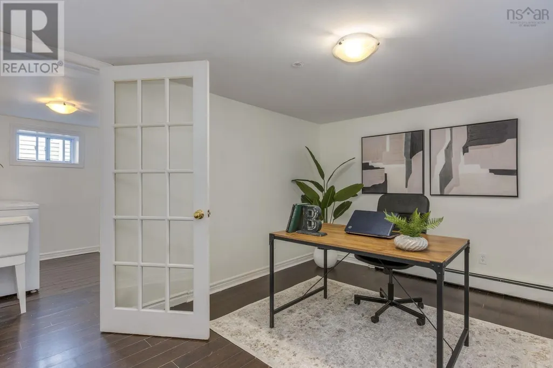
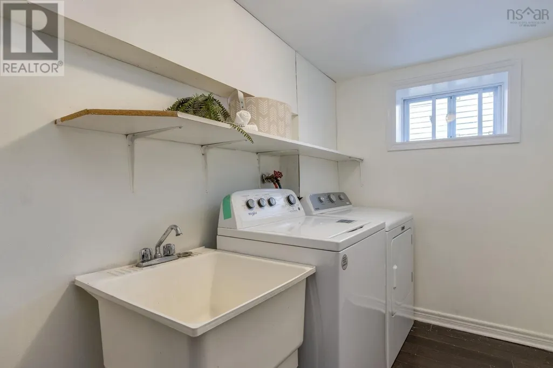
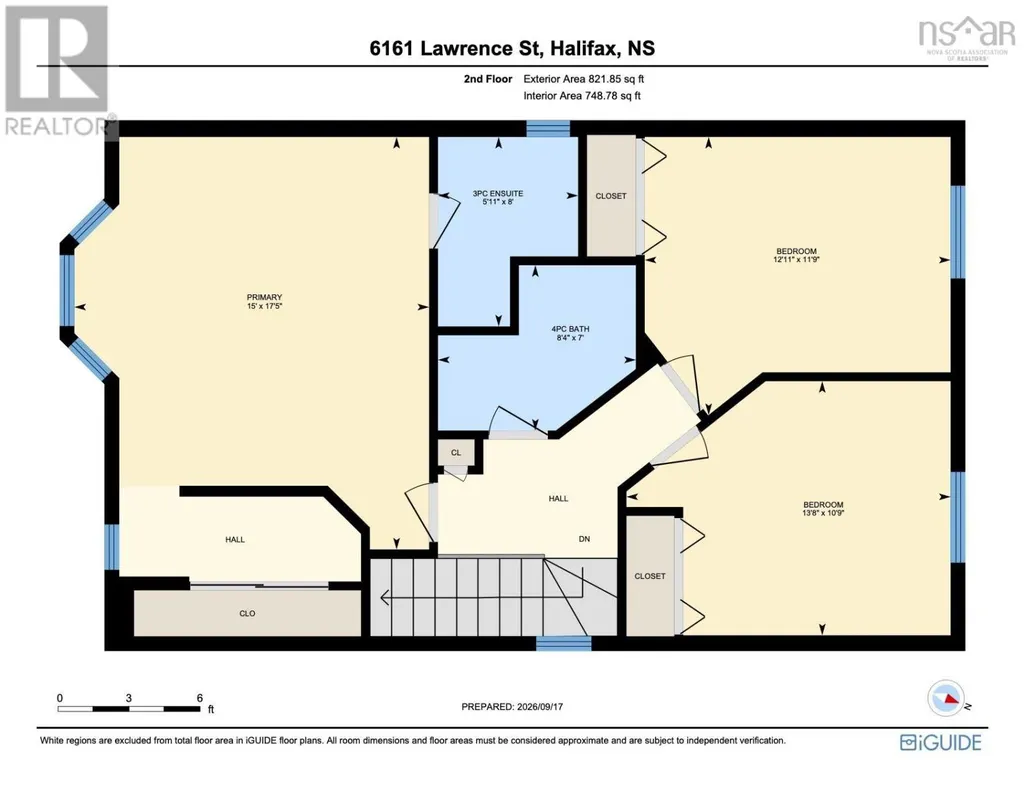
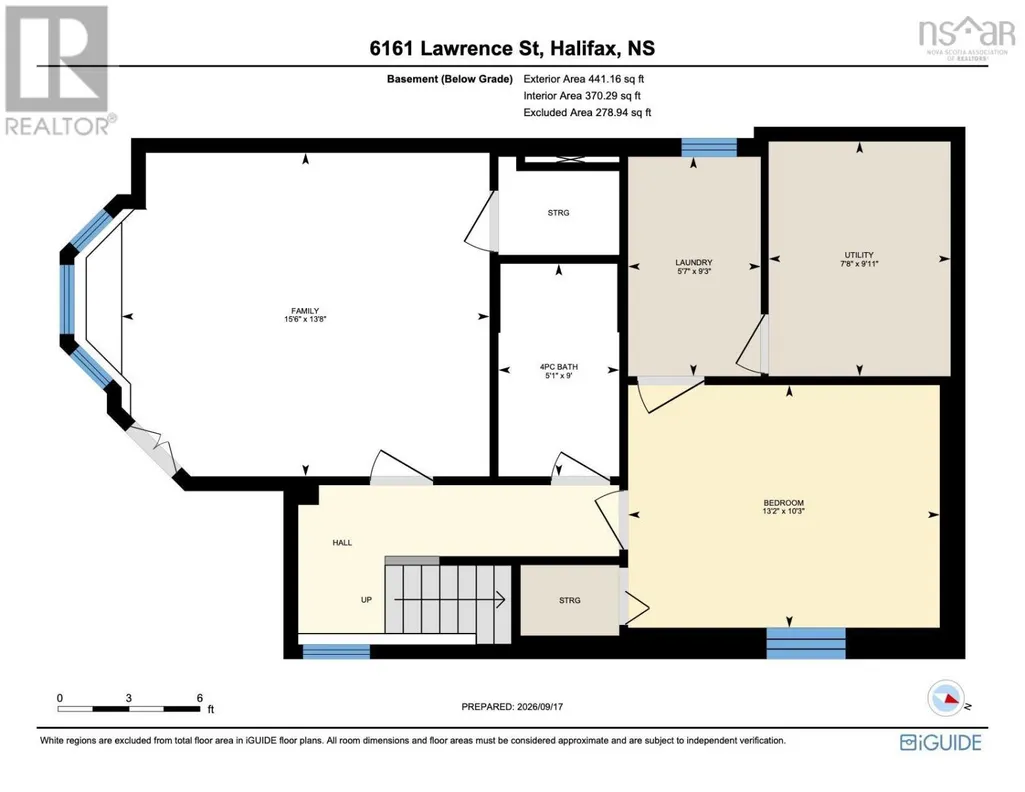
Welcome to 6161 Lawrence Street, ideally located in one of Halifaxs most desirable West End neighbourhoods. Step inside to a welcoming entry highlighted by a beautiful hardwood staircase and a bright, comfortable layout. The main level features a spacious living room, dining room and fully equipped kitchen with a charming dining nook, along with an updated powder room. Upstairs, youll find three bedrooms and two full bathrooms, including a light filled primary bedroom with its own ensuite. The fully finished lower level adds valuable living space that can be hard to find in this area, with a family room that can also serve as an additional bedroom, a dedicated home office and laundry. With a flexible layout, plenty of natural light and finished living space across three levels, this home offers a wonderful opportunity to enjoy West End living close to neighbourhood amenities, schools, parks and everything Halifax has to offer. (id:7434)
General Features
| Community Features | Recreational Facilities, School Bus |
|---|---|
| Property Type | Single Family |
| CommunityName | Halifax |
| Amenities | Park, Playground, Public Transit, Shopping, Place of Worship |
| Building Appliances | Oven, Dishwasher, Dryer, Washer, Microwave, Refrigerator |
| Location Description | Cunard Street onto Windsor Street onto Lawrence Street |
| Foundation Type | Poured Concrete |
| Building Type | House |
| Ownership Type | Freehold |
| Building.StoriesTotal | 2 |
Interior Features
| Building Fireplace Present | False |
|---|---|
| Building Heating Type | Baseboard heaters, Furnace |
| Building Heating Fuel | Oil |
| Construction Style Attachment | Detached |
| Flooring Type | Carpeted, Hardwood, Tile |
| Living Area Range | 2137 |
| Bedrooms | 3+1 |
Exterior Features
| Land Amenities | Park, Playground, Public Transit, Shopping, Place of Worship |
|---|---|
| Sewer | Municipal sewage system |
| Exterior Finish | Vinyl |
Room Details
| Room | Dimensions | Level | Flooring | Details |
|---|---|---|---|---|
| 2pc Bathroom | 5. x 4.7 | Main level | ||
| 3pc Ensuite bath | 8. x 5.11 | Second level | ||
| 4pc Bathroom | 9. x 5.1 | Basement | ||
| Bedroom | 13.8 x 10.9 | Second level | ||
| Den | 13.2 x 10.3 | Basement | ||
| Dining room | 13.9 x 9.11 | Main level | ||
| Family room | 15.8 x 13.8 | Basement | ||
| Kitchen | 15.6 x 10.9 | Main level | ||
| Laundry room | 9.3 x 5.7 | Basement | ||
| Living room | 18. x 13.10 | Main level | ||
| Primary Bedroom | 17.5 x 15 | Second level | ||
| Utility room | 9.11 x 7.8 | Basement |
Amenities
- Views
- New Construction
- Adult 55+
- Lease To Own
- No Strata Fees
- Furnished
- Primary On Main
- Air Conditioning
- Seller Finance
- Green
- Fixer Upper
- Horse
- Golf
- Fireplace
- Deck
- Garage
- Basement
- Pool

Property vs Single Family Average in B3L 1J7
Price
Year Built
In The Neighbourhood
Just Listed
Halifax
$ 579,000
- Type
- Single Family
- Size
- 1,657 SqFt
- Rooms
- 3 Beds + 2 Baths
Sutton Group Professional Realty
Just Listed
Halifax
$ 529,900
- Type
- Single Family
- Size
- 2,153 SqFt
- Rooms
- 4 Beds + 1 Baths
Red Door Realty
Just Listed
Halifax
$ 739,900
- Type
- Single Family
- Size
- 1,602 SqFt
- Rooms
- 4 Beds + 2 Baths
Royal LePage Atlantic (Dartmouth)

