








Address
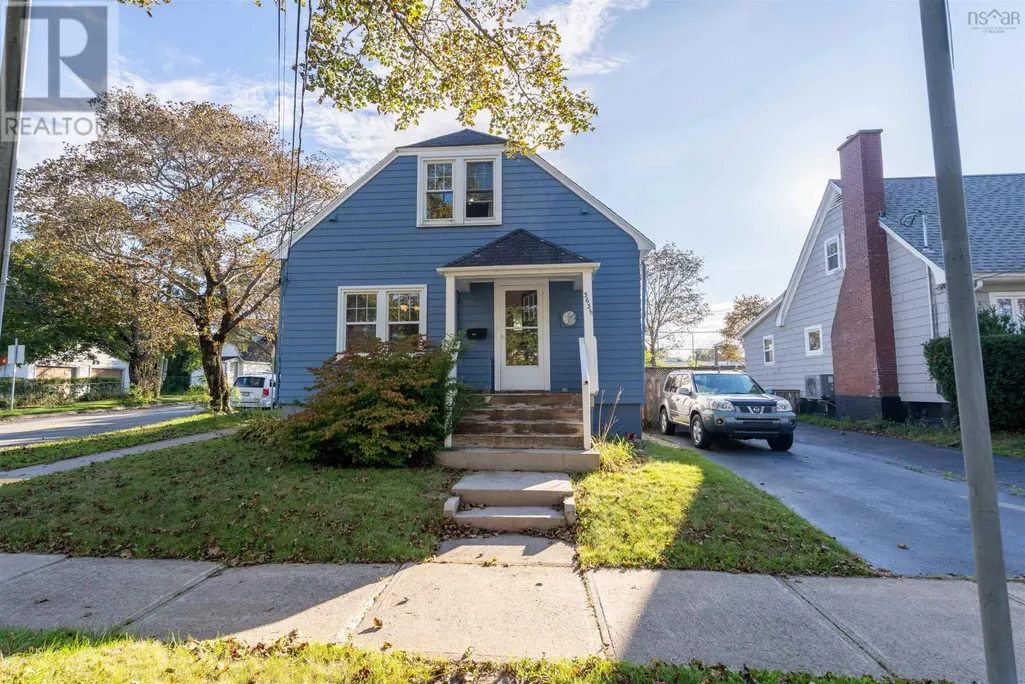
3636 Leaman Street, Halifax, NS
Price
$ 587,400
Property Attributes
- ID#202623597
- TypeSingle Family
- Listing Status Active
- MunicipalityHalifax
- CityHalifax
- AreaHalifax
- NeighbourhoodHalifax
- Postal CodeB3K 4A1
- Style
- Year Built1942
- Price$ 587,400
- Bedrooms3
- Bathrooms1
- Half Bathrooms0
- Sqr Footage1086
- Lot Size0.0944 Acres
Data Source:
Canadian Real Estate Association (CREA)
Property Description
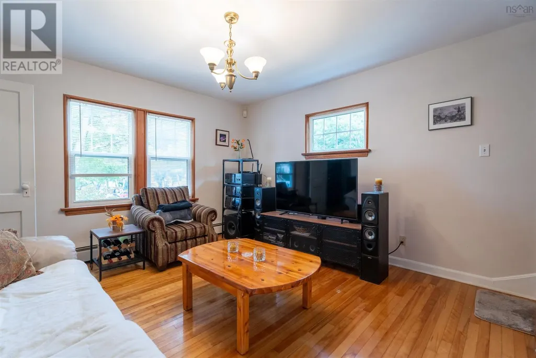
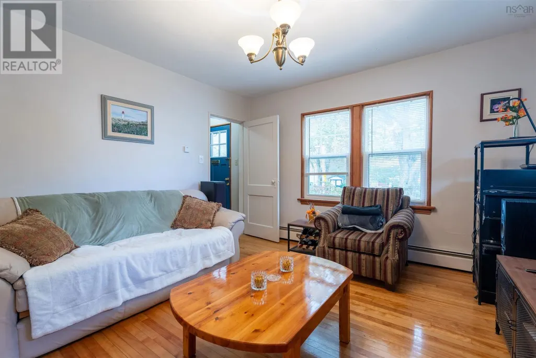
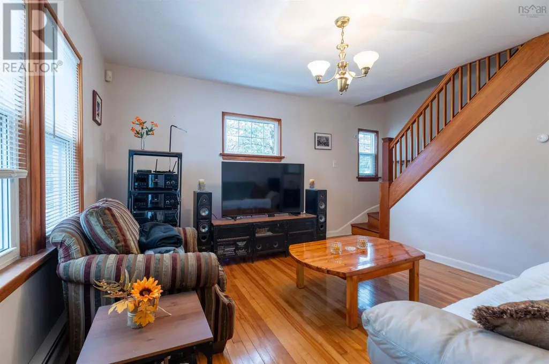
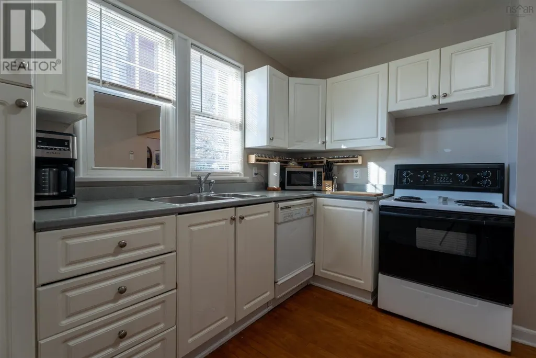
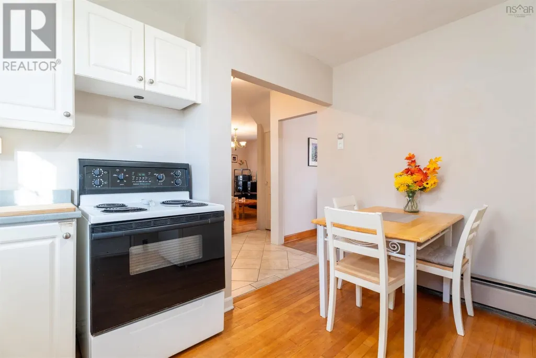
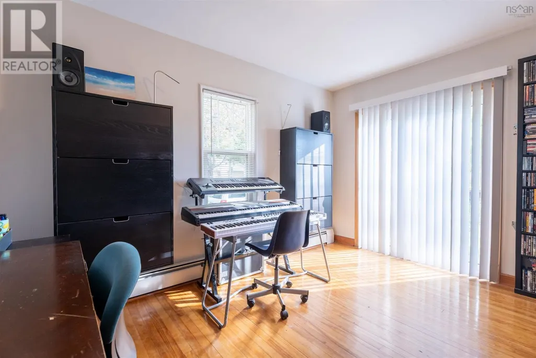
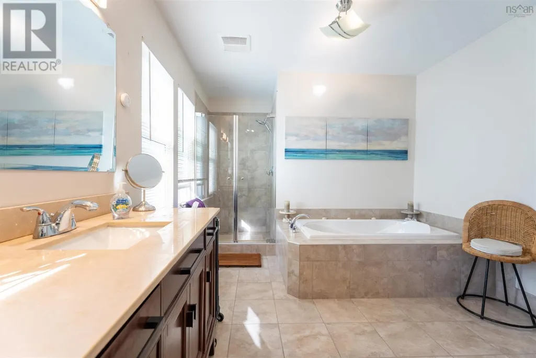
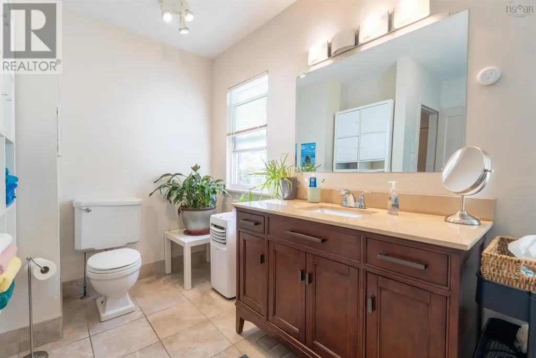
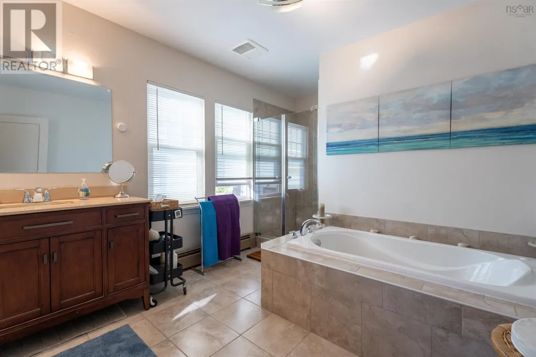
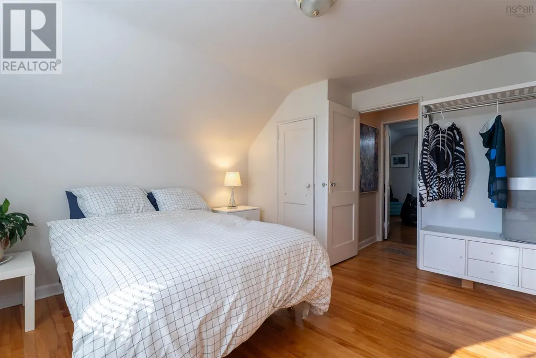
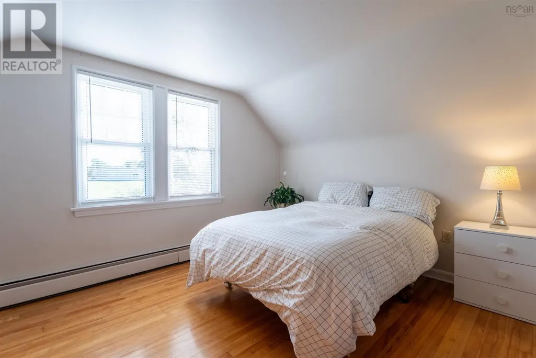
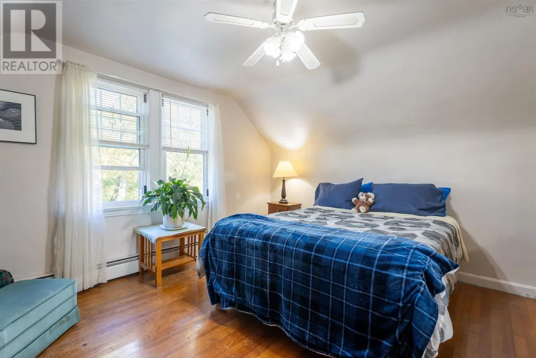
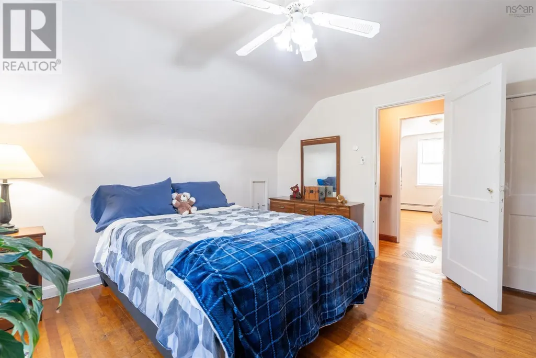
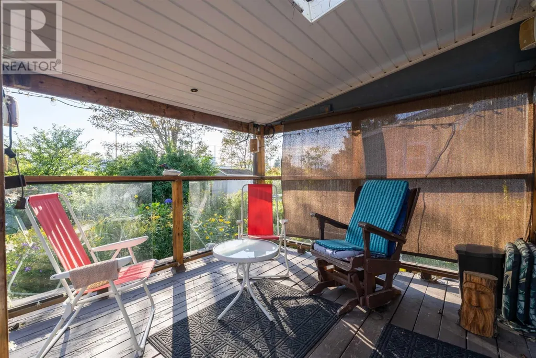
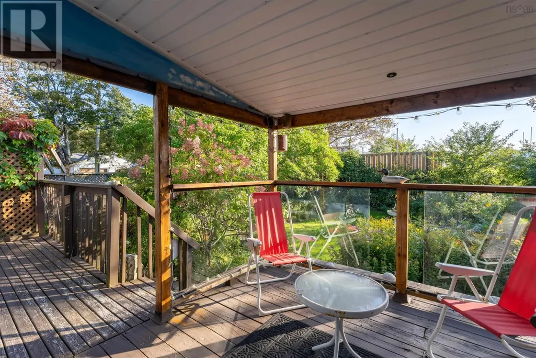
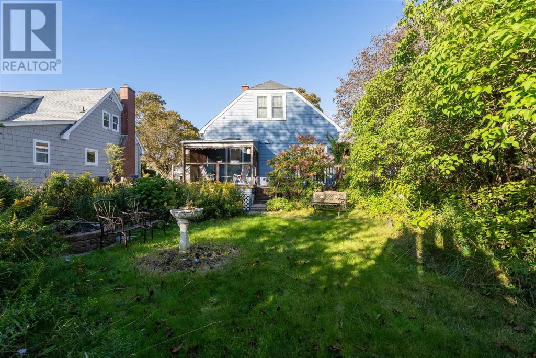
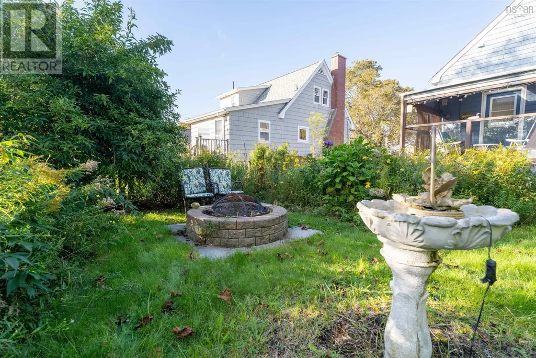
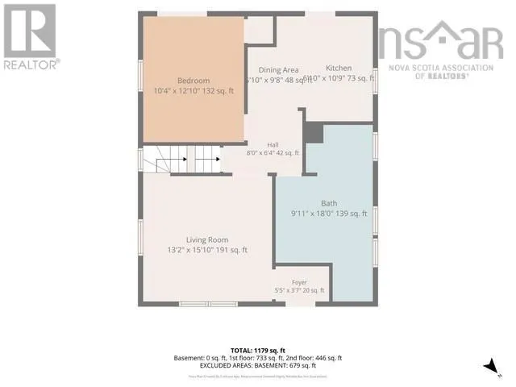
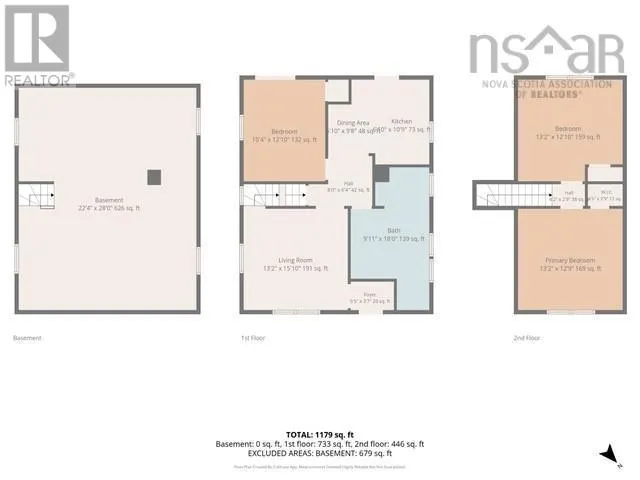
Located in the desirable north end and close to the Hydrostone Market, this 3 bedroom home has a private fenced backyard with lots of bushes and greenery. The main floor features hardwood floors in main areas, good sized living room, spacious bathroom with separate shower and tub renovated in 2014, a bedroom (currently used as a music room) which could be office, den, or dining room with patio doors. Cozy kitchen with door to back deck. South side of roof reshingled recently. Second floor has two spacious bedrooms. Close to NSCC and easy access to both 7A and 7B bus routes which go directly to downtown and passes by hospitals as well as close proximity to both Dalhousie and St Marys Universities. (id:7434)
General Features
| Community Features | Recreational Facilities |
|---|---|
| Property Type | Single Family |
| CommunityName | Halifax |
| Amenities | Park, Playground, Public Transit |
| Building Appliances | Stove, Dishwasher, Dryer, Washer, Refrigerator |
| Location Description | Robie St or Novalea to Normandy-Corner Normandy and Leaman St |
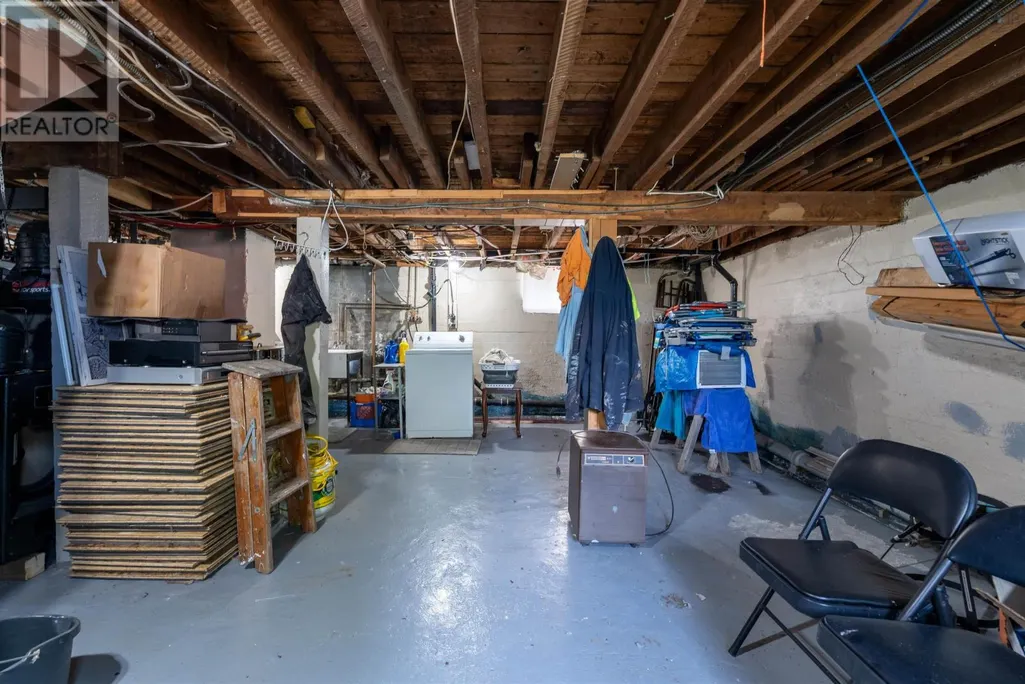
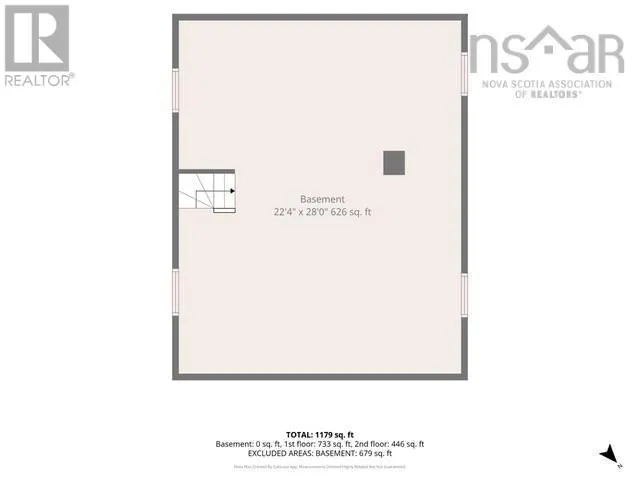
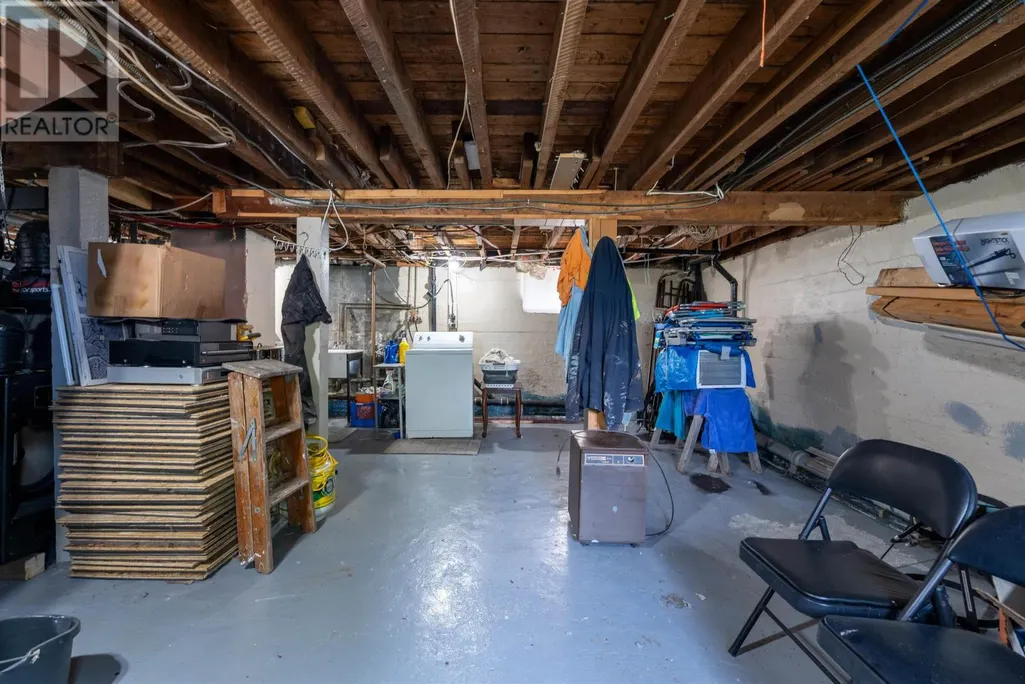
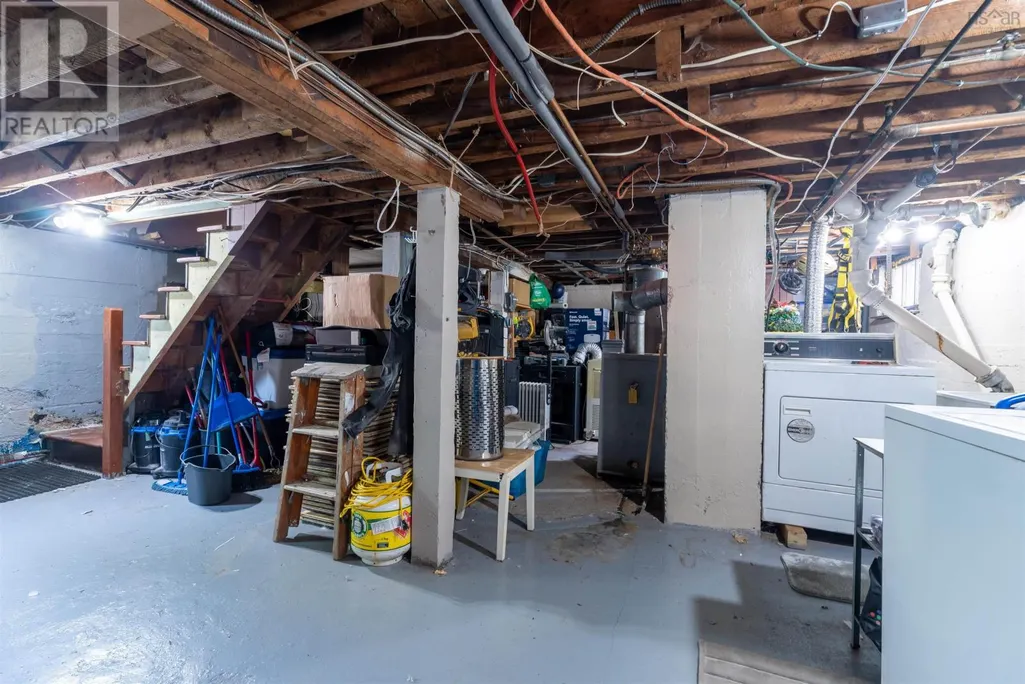
| Foundation Type | Poured Concrete |
| Building Type | House |
| Ownership Type | Freehold |
| Building.StoriesTotal | 1.5 |
Interior Features
| Building Fireplace Present | False |
|---|---|
| Building Heating Type | Baseboard heaters, Hot Water |
| Building Heating Fuel | Oil |
| Construction Style Attachment | Detached |
| Flooring Type | Ceramic Tile, Hardwood |
| Living Area Range | 1086 |
| Bedrooms | 3 |
Exterior Features
| Land Amenities | Park, Playground, Public Transit |
|---|---|
| Landscape Features | Landscaped |
| Sewer | Municipal sewage system |
| Exterior Finish | Wood shingles |
Room Details
| Room | Dimensions | Level | Flooring | Details |
|---|---|---|---|---|
| 4pc Bathroom | 10x8+5x5 | Main level | ||
| Bedroom | 13x10.7 | Main level | ||
| Kitchen | 12.6x9.5 | Main level | ||
| Living room | 12.10x12.10 | Main level | ||
| Primary Bedroom | 13x13 | Second level |
Amenities
- Views
- New Construction
- Adult 55+
- Lease To Own
- No Strata Fees
- Furnished
- Primary On Main
- Air Conditioning
- Seller Finance
- Green
- Fixer Upper
- Horse
- Golf
- Fireplace
- Deck
- Garage
- Basement
- Pool

Property vs Single Family Average in B3K 4A1
Price
Year Built
In The Neighbourhood
Just Listed
Halifax
$ 579,000
- Type
- Single Family
- Size
- 1,657 SqFt
- Rooms
- 3 Beds + 2 Baths
Sutton Group Professional Realty
Just Listed
Halifax
$ 849,900
- Type
- Single Family
- Size
- 2,137 SqFt
- Rooms
- 4 Beds + 3.5 Baths
Royal LePage Atlantic
Just Listed
Halifax
$ 529,900
- Type
- Single Family
- Size
- 2,153 SqFt
- Rooms
- 4 Beds + 1 Baths
Red Door Realty

