











Address
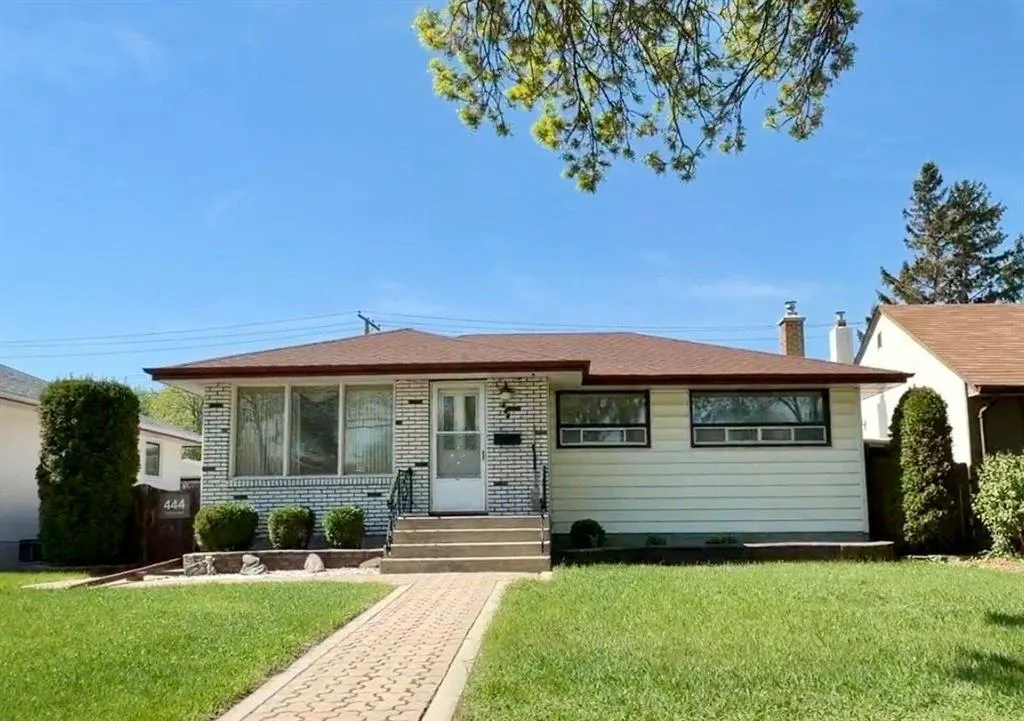
444 Linden Avenue, Winnipeg, MB
Price
$ 349,900
Property Attributes
- ID#202622872
- TypeSingle Family
- Listing Status Active
- MunicipalityWinnipeg
- CityWinnipeg
- AreaEast Kildonan
- NeighbourhoodEast Kildonan
- Postal CodeR2K 0N6
- StyleBungalow
- Year Built1956
- Price$ 349,900
- Bedrooms3
- Bathrooms2
- Half Bathrooms0
- Sqr Footage954
Data Source:
Canadian Real Estate Association (CREA)
Property Description
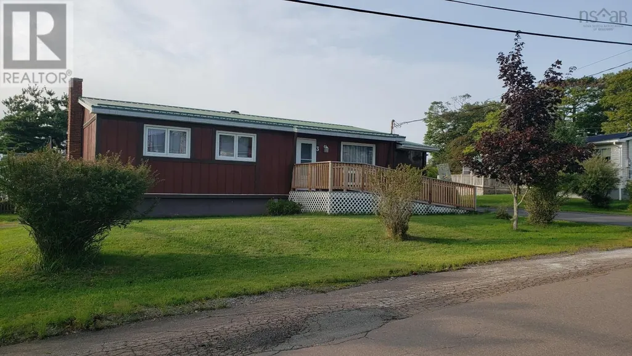
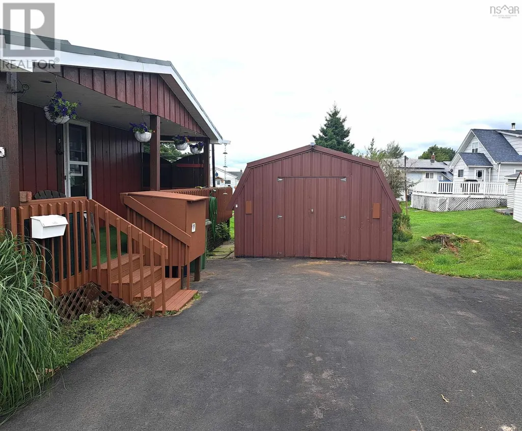
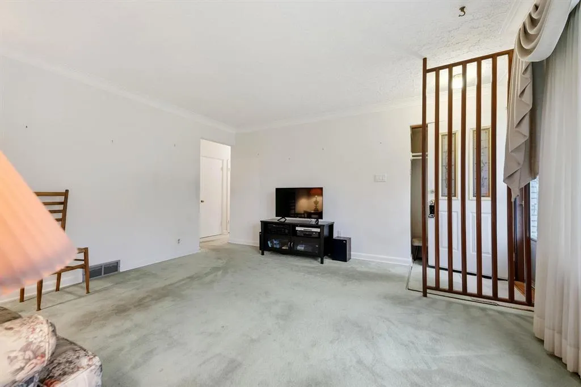
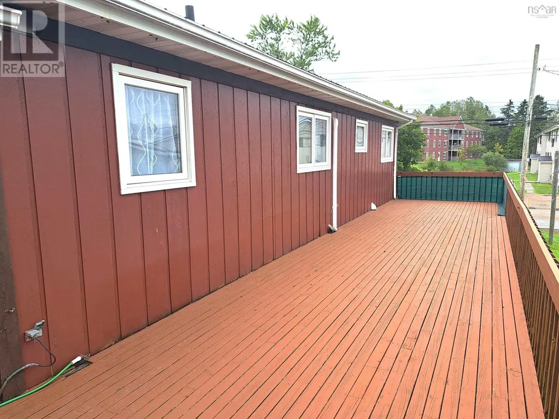
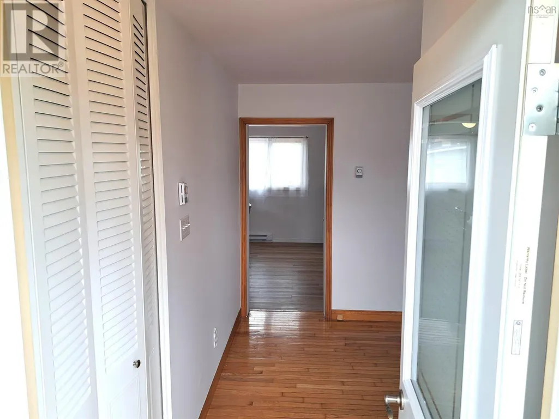
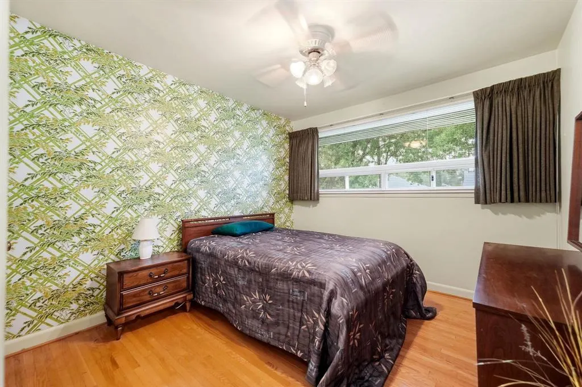
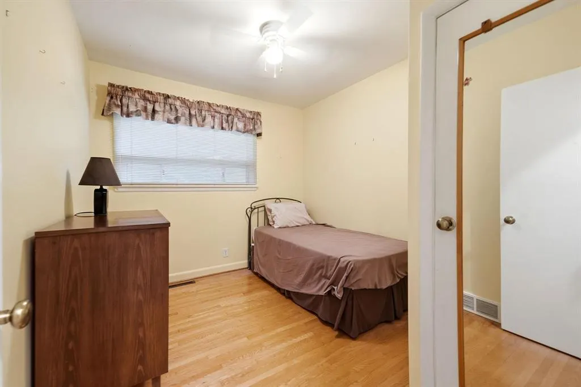
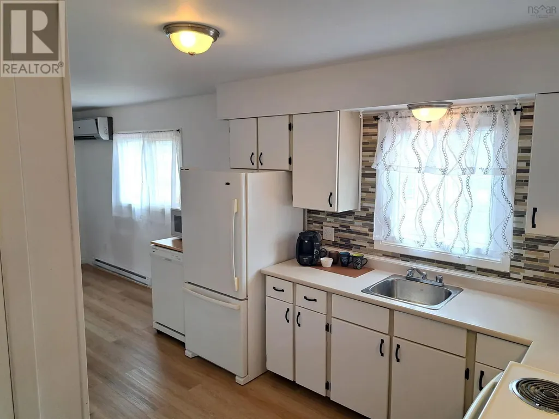
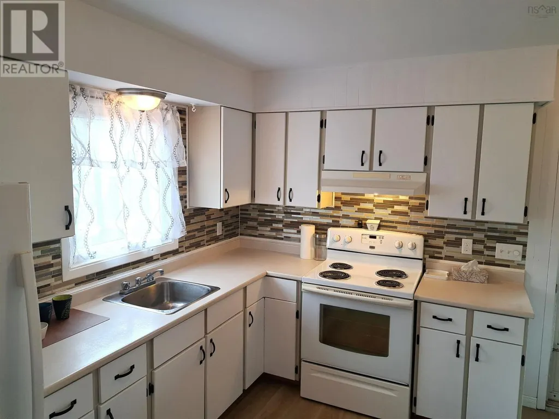
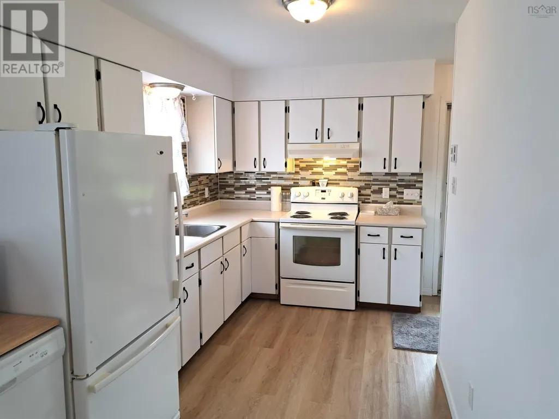
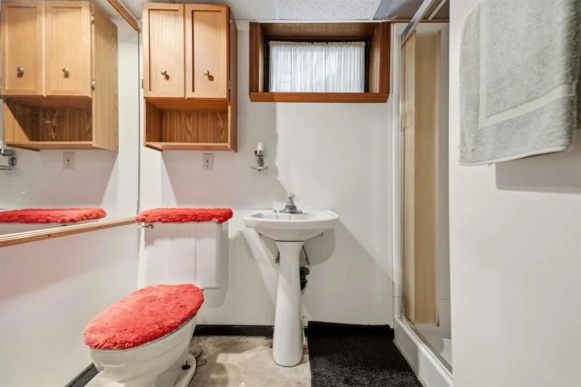
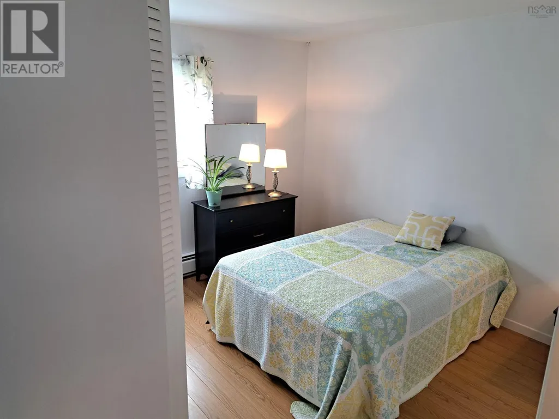
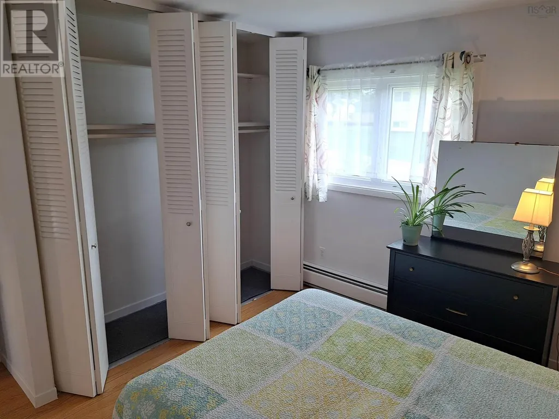
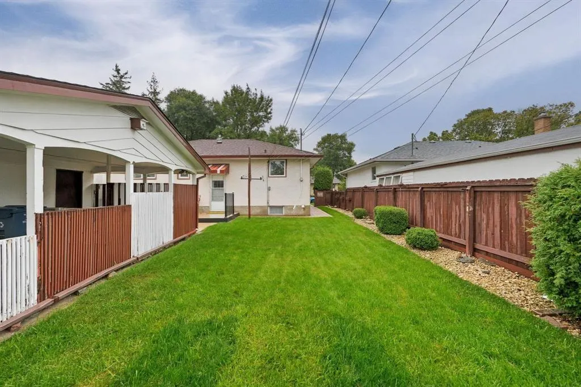
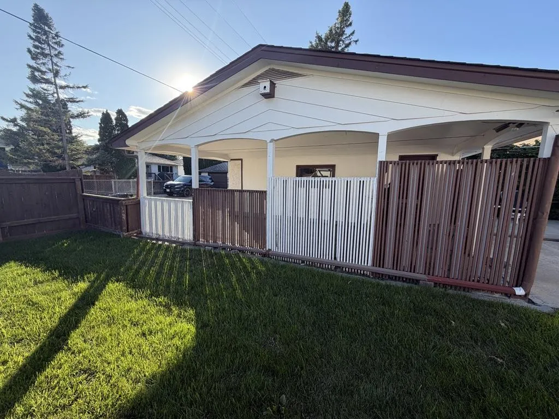
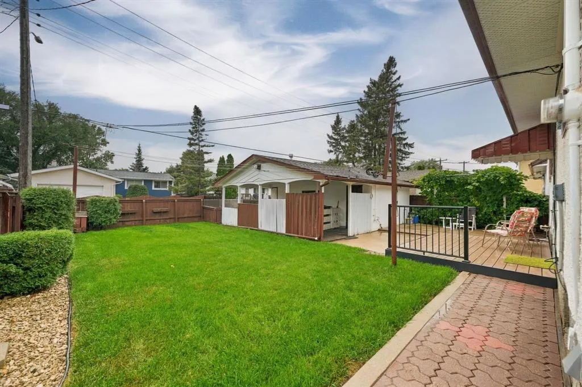
3D//Winnipeg/Offers reviewed Wed Sept 23. OPEN HOUSE SAT SEPT 19: 2-4 & SUNDAY SEPT 20: 1-3.WOW! What an opportunity to get such a solid home in a fabulous neighborhood. Original owners say it's time to sell and let the next family start creating memories. The spacious and bright living room offers such an inviting feeling. Step into the solid wood kitchen which was updated late 90's and see what quality workmanship is really all about! Down the hall you discover the ample sized Primary bedroom with good closet space. There are 2 additional bedrooms on the main level as well. Head to the basement to check out all the possibilities. In the past, it was used for a variety of uses but now, you decide!!! You even find a 3 piece washroom! The landscaping around the property is well thought out and stunning! From the interlocking bricks to the TREX deck to the gorgeous perennials and Italian grapes, this property is completely fenced and was made for enjoyment! The Garage features a gas furnace and an attached carport so you can work on your vehicle during winter! Book your private viewing today! (id:7434)
General Features
| Features | Back lane, No Smoking Home, No Pet Home |
|---|---|
| Property Type | Single Family |
| CommunityName | East Kildonan |
| Neighbourhood | East Kildonan |
| Amenities | Playground, Shopping |
| Building Appliances | Dryer, Garage door opener, Garage door opener remote(s), Refrigerator, Storage Shed, Stove, Washer, Window Coverings |
| Building Architectural Style | Bungalow |
| Building Cooling Type | Central air conditioning |
| Parking Space Total | 3 |
| Building Type | House |
| Ownership Type | Freehold |
| Building.StoriesTotal | 1 |
Interior Features
| Building Fireplace Present | False |
|---|---|
| Building Heating Type | Forced air |
| Building Heating Fuel | Natural gas |
| Flooring Type | Wall-to-wall carpet, Vinyl, Wood |
| Living Area Range | 954 |
| Bedrooms | 3 |
Exterior Features
| Structure | Deck |
|---|---|
| Land Amenities | Playground, Shopping |
| Sewer | Municipal sewage system |
| Fence Type | Fence |
Room Details
| Room | Dimensions | Level | Flooring | Details |
|---|---|---|---|---|
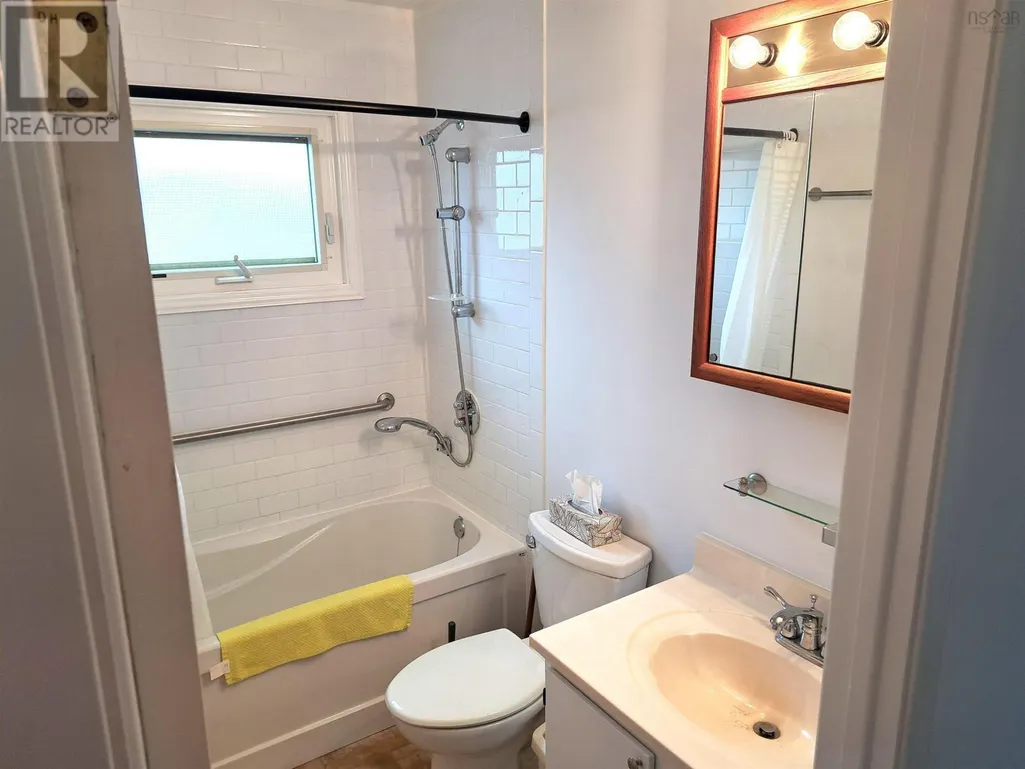
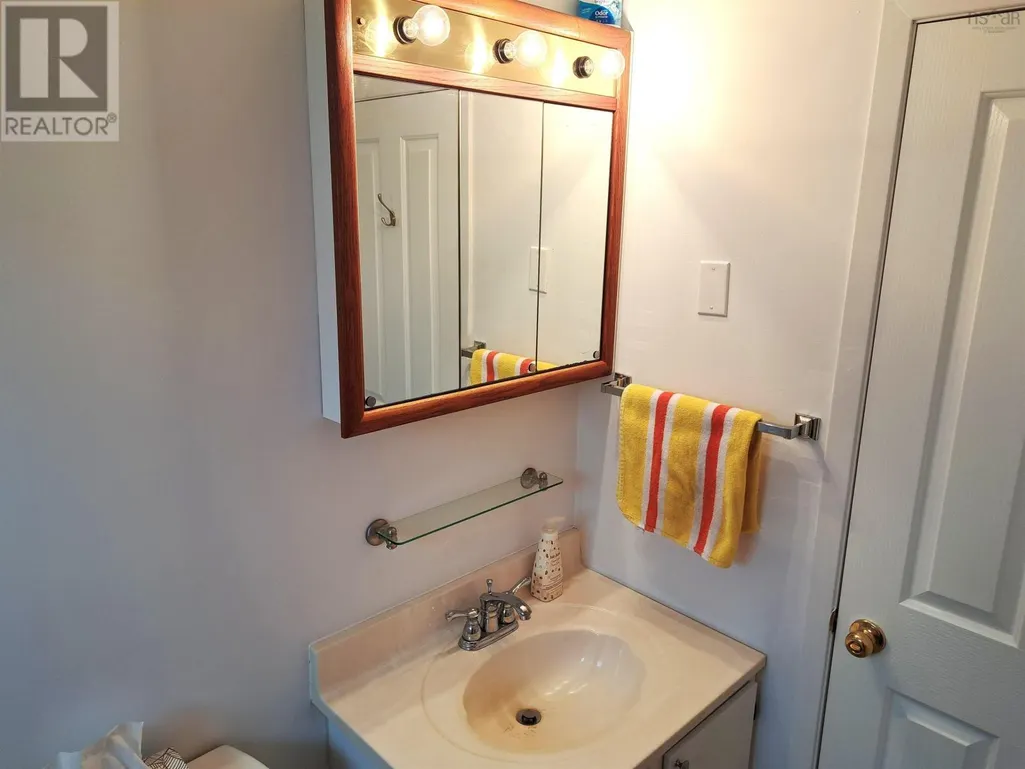
| 4pc Bathroom | 7.9 x 5 | Main level | ||
| Bedroom | 10 ft ,9 in x 8 ft ,8 in | Main level | 8 ft ,8 in | |
| Dining room | 7.9 x 11.5 | Main level | ||
| Eat in kitchen | 14 ft ,4 in x 8 ft ,9 in | Main level | 8 ft ,9 in | |
| Kitchen | 12.6 x 7.9 | Main level | ||
| Laundry room | 12 ft x 8 ft | Basement | 8 ft | |
| Living room | 17 ft ,7 in x 12 ft ,2 in | Main level | 12 ft ,2 in | |
| Other | 26.4 x 21.9 | Basement | ||
| Primary Bedroom | 12 ft ,8 in x 10 ft ,9 in | Main level | 10 ft ,9 in | |
| Recreation room | 33 ft x 12 ft ,3 in | Basement | 12 ft ,3 in | |
| Workshop | 11.8 x 22.8 | Basement |
Amenities
- Views
- New Construction
- Adult 55+
- Lease To Own
- No Strata Fees
- Furnished
- Primary On Main
- Air Conditioning
- Seller Finance
- Green
- Fixer Upper
- Horse
- Golf
- Fireplace
- Deck
- Garage
- Basement
- Pool

Property vs Single Family Average in R2K 0N6
Price
Year Built
In The Neighbourhood
Just Listed
Winnipeg
$ 319,900
- Type
- Single Family
- Size
- 1,161 SqFt
- Rooms
- 4 Beds + 1 Baths
Royal LePage Prime Real Estate
Winnipeg
$ 389,900
- Type
- Single Family
- Size
- 1,015 SqFt
- Rooms
- 5 Beds + 2 Baths
Royal LePage Prime Real Estate

