













Address
853 Consol Avenue, Winnipeg, MB
Price
$ 389,900
Property Attributes
- ID#202622318
- TypeSingle Family
- Listing Status Active
- MunicipalityWinnipeg
- CityWinnipeg
- AreaEast Kildonan
- NeighbourhoodEast Kildonan
- Postal CodeR2K 1T5
- StyleBungalow
- Year Built1961
- Price$ 389,900
- Bedrooms3+2
- Bathrooms2
- Half Bathrooms0
- Sqr Footage1015
Data Source:
Canadian Real Estate Association (CREA)
Property Description
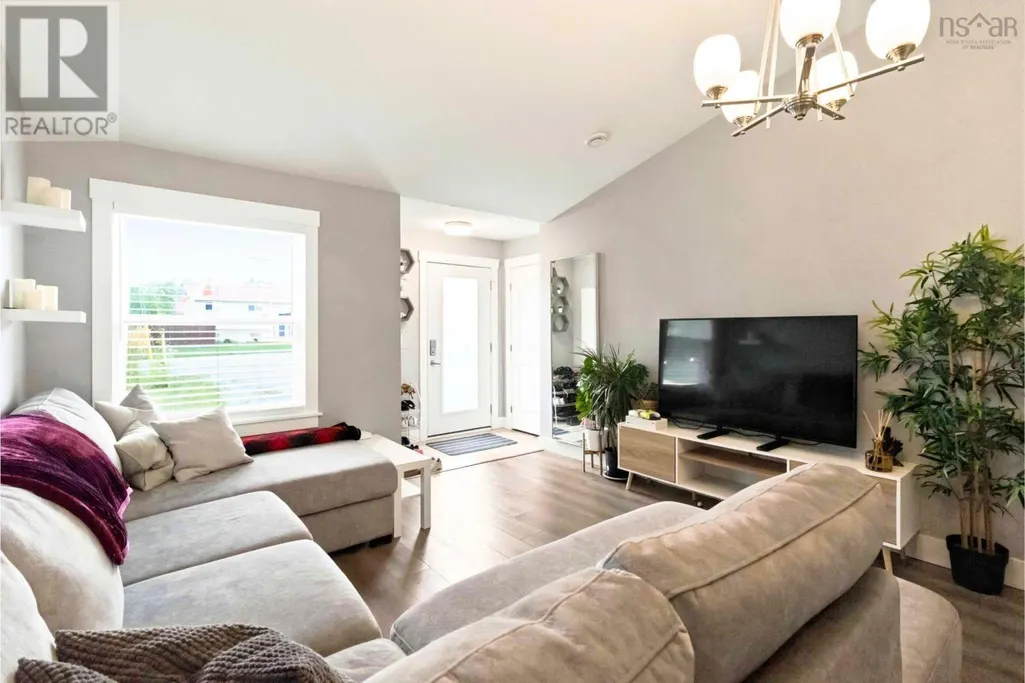
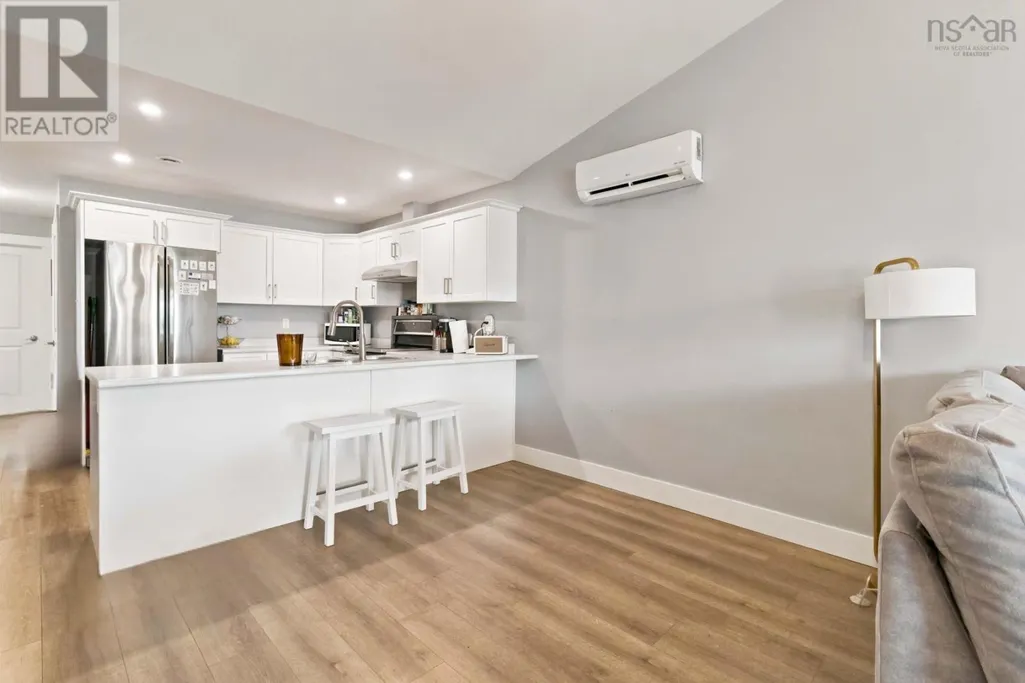
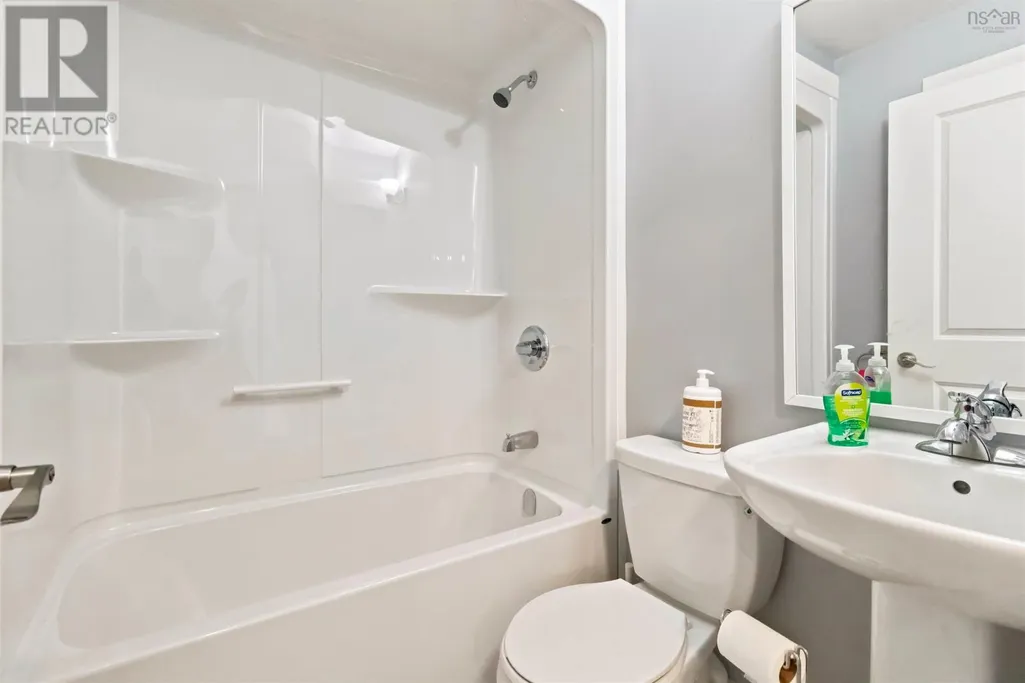
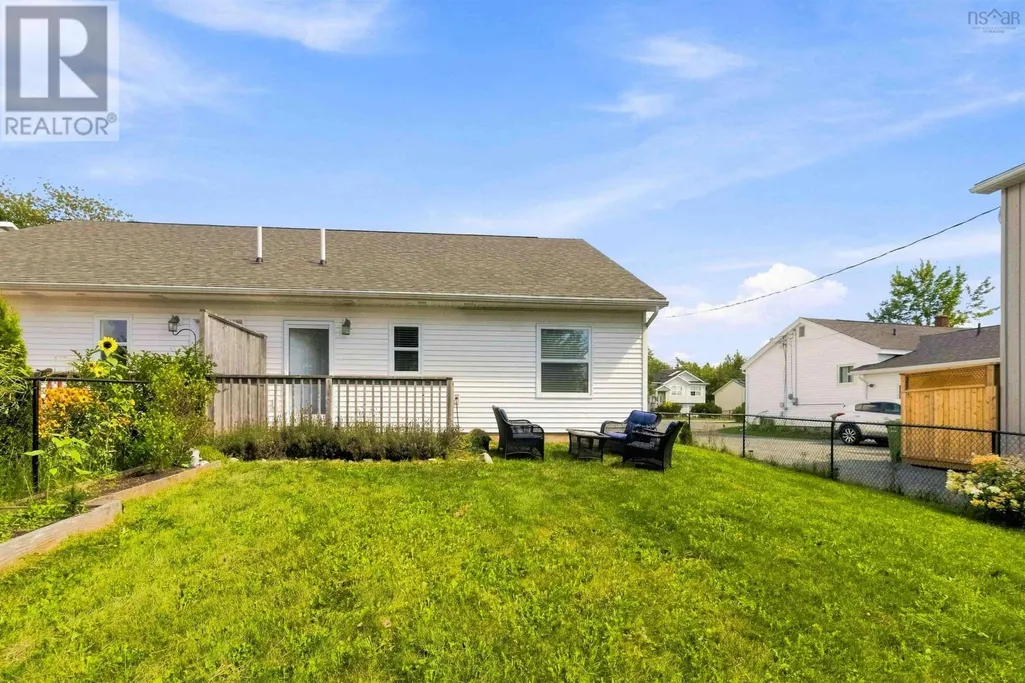
3B//Winnipeg/OFFERS SEPT 22 @ 6PM. Charming, comfortable and full of space, this 1015 SF home offers a great blend of character & functionality. The main floor welcomes you with a spacious front entry and plenty of closet space. The bright living room features hardwood floors, a built-in entertainment/shelving unit and large front picture window. The eat-in kitchen offers an abundance of cabinet and counter space, plus a handy desk nook with additional storage. Down the hall are 3 generously sizes bedrooms and a 4-piece bathroom updated with new flooring, tub surround, tub and plumbing fixtures in 2025. The fully finished basement provides even more living and storage space, featuring a family room, 2 additional bedrooms/hobby rooms, 3-piece bathroom, laundry/furnace room and storage room. Improvements include eavestroughs, downspouts, shingles, hot water tank '25 and central air conditioner '23. Outside, enjoy the fully fenced, well-manicured yard with flowerbeds, deck, patio/additional parking pad and double garage. Ideally located close to schools, parks, playgrounds, public swimming, shopping and restaurants. A wonderful opportunity to make this well-rounded home your own! (id:7434)
General Features
| Features | Back lane, Park/reserve, Closet Organizers, Built-in wall unit |
|---|---|
| Community Features | Public Swimming Pool |
| Property Type | Single Family |
| CommunityName | East Kildonan |
| Neighbourhood | East Kildonan |
| Amenities | Playground, Public Transit, Shopping |
| Building Appliances | Alarm System, Blinds, Dishwasher, Dryer, Garage door opener, Garage door opener remote(s), Microwave, Refrigerator, Stove, Washer, Window Coverings |
| Building Architectural Style | Bungalow |
| Building Cooling Type | Central air conditioning |
| Fixture | Ceiling fans |
| Building Type | House |
| Ownership Type | Freehold |
| Building.StoriesTotal | 1 |
Interior Features
| Building Fireplace Present | False |
|---|---|
| Building Heating Type | Forced air |
| Building Heating Fuel | Natural gas |
| Flooring Type | Wall-to-wall carpet, Vinyl, Wood |
| Living Area Range | 1015 |
| Bedrooms | 3+2 |
Exterior Features
| Structure | Deck |
|---|---|
| Land Amenities | Playground, Public Transit, Shopping |
| Landscape Features | Landscaped |
| Sewer | Municipal sewage system |
| Fence Type | Fence |
Room Details
| Room | Dimensions | Level | Flooring | Details |
|---|---|---|---|---|
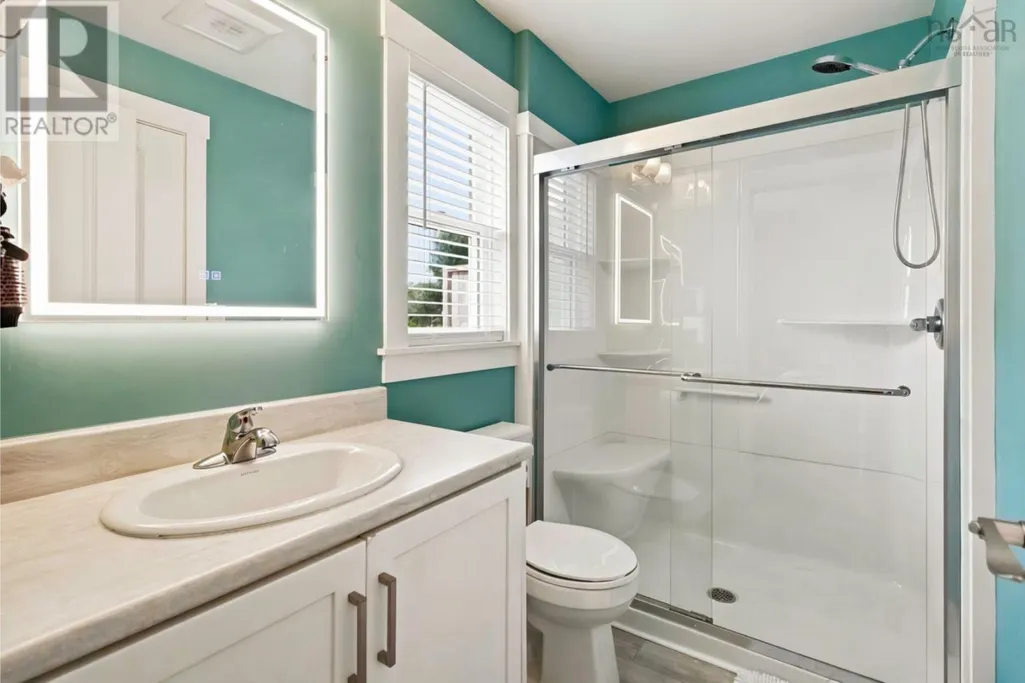
| 3pc Ensuite bath | 5.3x6.6 | Main level | ||
| 4pc Bathroom | 5x8.5 | Main level | ||
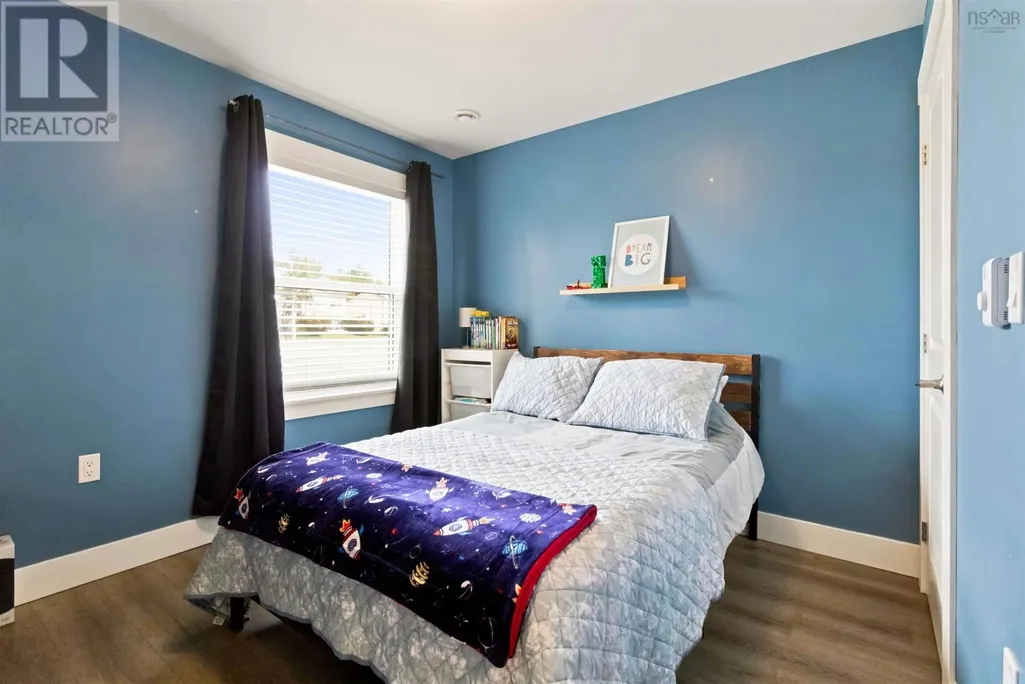
| Bedroom | 11 ft ,1 in x 8 ft ,3 in | Main level | 8 ft ,3 in | |
| Dining room | 12x10 | Main level | ||
| Eat in kitchen | 10 ft ,9 in x 15 ft ,3 in | Main level | 15 ft ,3 in | |
| Family room | 22 ft x 15 ft ,6 in | Basement | 15 ft ,6 in | |
| Kitchen | 12x9 | Main level | ||
| Laundry room | 10 ft ,7 in x 6 ft ,1 in | Basement | 6 ft ,1 in | |
| Living room | 12 ft ,1 in x 19 ft ,3 in | Main level | 19 ft ,3 in | |
| Primary Bedroom | 11 ft ,8 in x 10 ft ,1 in | Main level | 10 ft ,1 in | |
| Storage | 5 ft ,6 in x 12 ft | Basement | 12 ft |
Amenities
- Views
- New Construction
- Adult 55+
- Lease To Own
- No Strata Fees
- Furnished
- Primary On Main
- Air Conditioning
- Seller Finance
- Green
- Fixer Upper
- Horse
- Golf
- Fireplace
- Deck
- Garage
- Basement
- Pool

Property vs Single Family Average in R2K 1T5
Price
Year Built
In The Neighbourhood
Just Listed
Winnipeg
$ 319,900
- Type
- Single Family
- Size
- 1,161 SqFt
- Rooms
- 4 Beds + 1 Baths
Royal LePage Prime Real Estate
Winnipeg
$ 349,900
- Type
- Single Family
- Size
- 954 SqFt
- Rooms
- 3 Beds + 2 Baths
Royal LePage Prime Real Estate

