














Address
809 Montrose Street, Winnipeg, MB
Price
$ 699,900
Property Attributes
- ID#202622753
- TypeSingle Family
- Listing Status Active
- MunicipalityWinnipeg
- CityWinnipeg
- AreaRiver Heights South
- NeighbourhoodRiver Heights South
- Postal CodeR3M 3M5
- Style
- Year Built1959
- Price$ 699,900
- Bedrooms4+1
- Bathrooms2
- Half Bathrooms1
- Sqr Footage1807
Data Source:
Canadian Real Estate Association (CREA)
Property Description
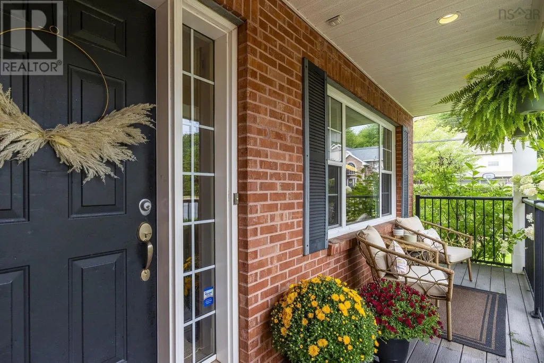
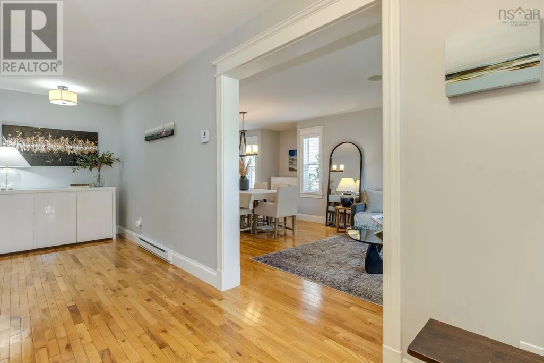
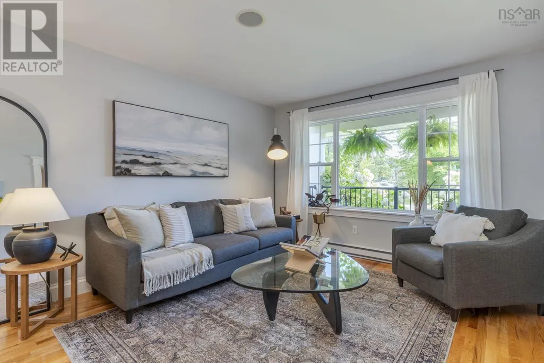
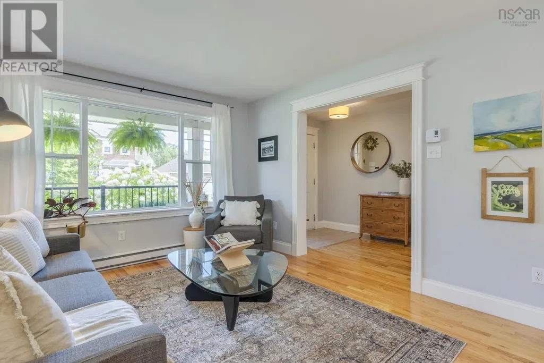
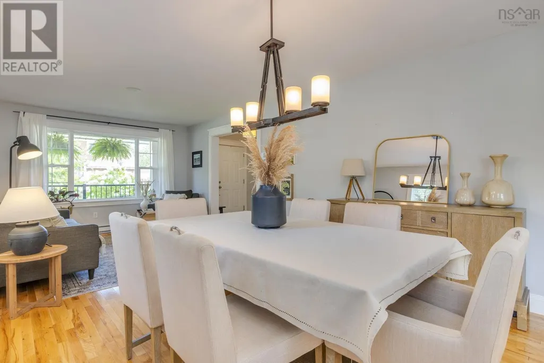
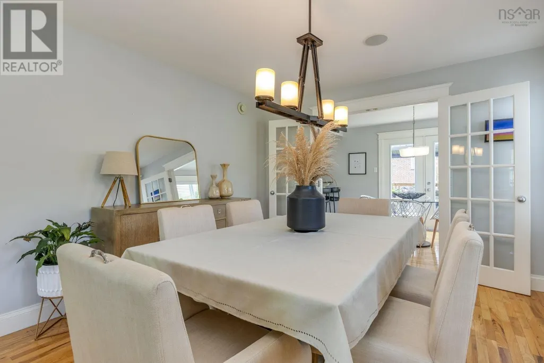
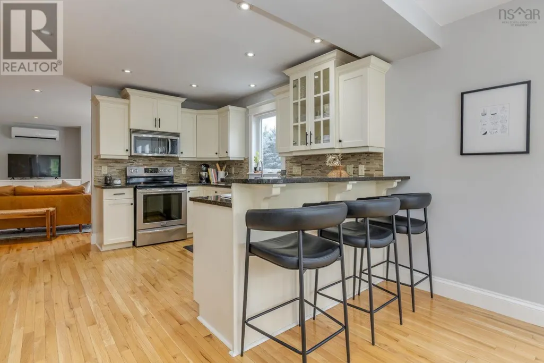
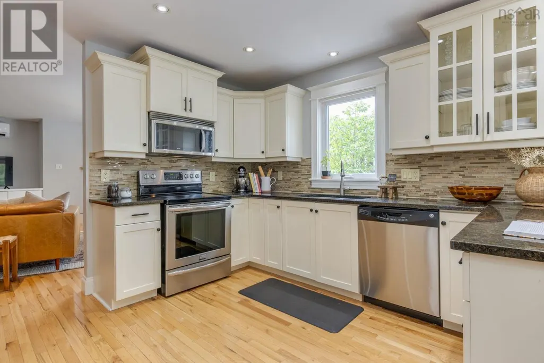
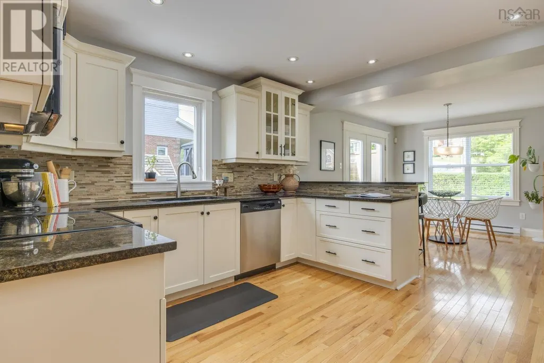
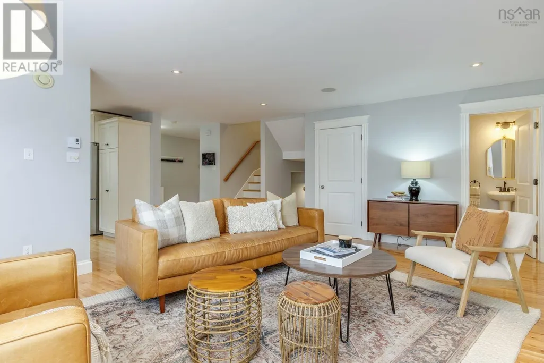
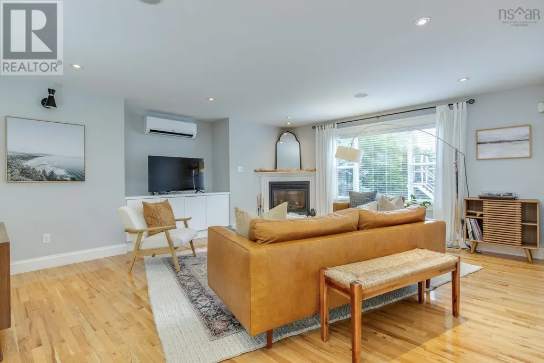
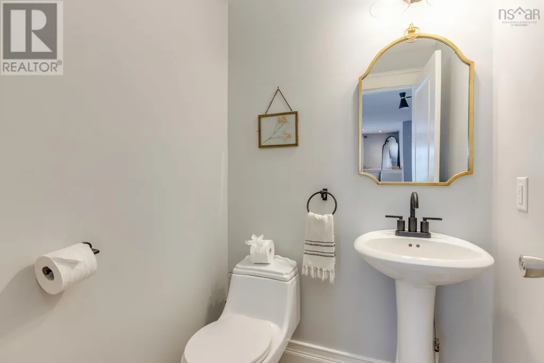
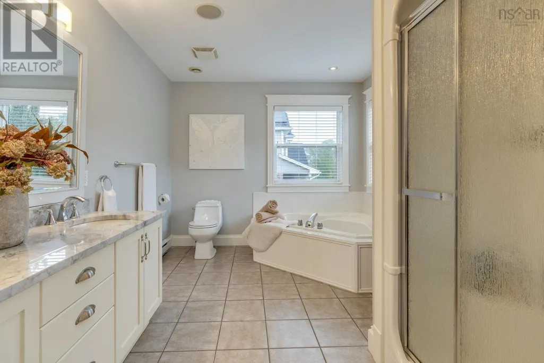
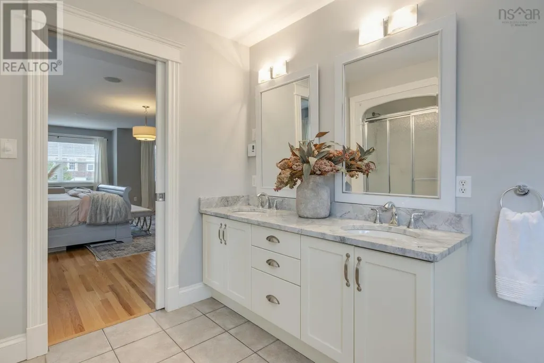
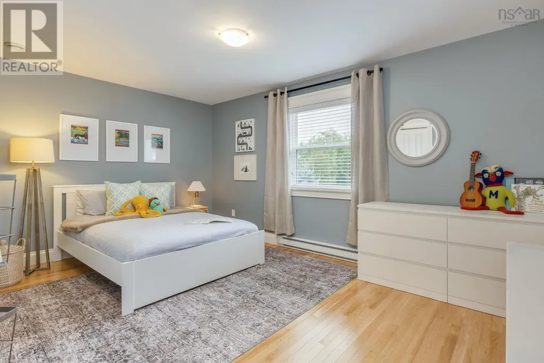
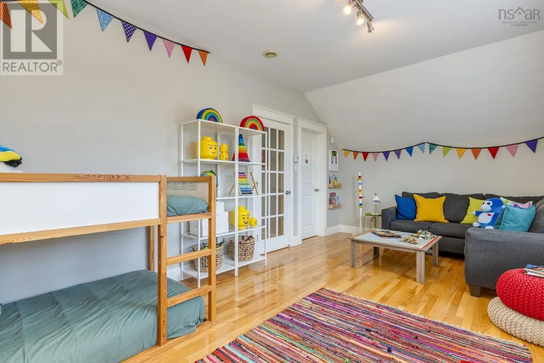
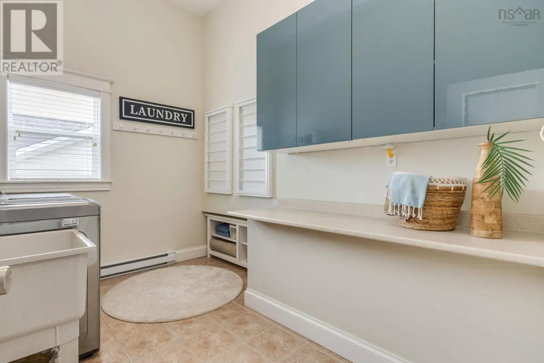
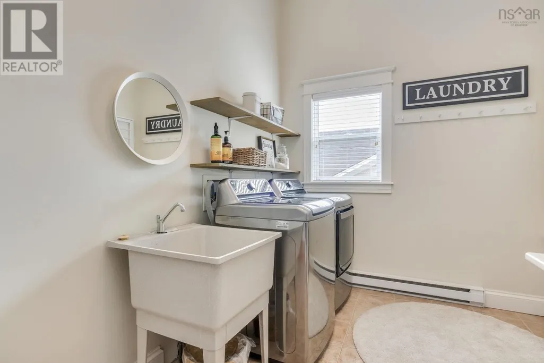
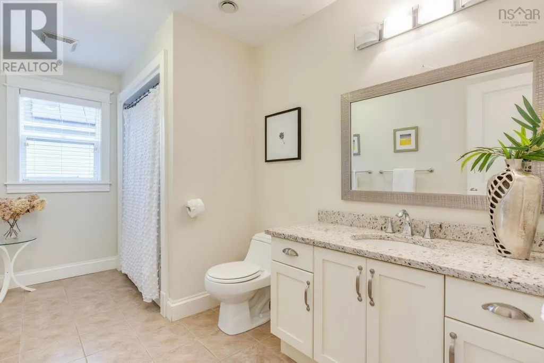
1D//Winnipeg/S/S September 15 after noon, OTP Sept. 22 evening. Welcome to this bright and beautiful five-bedroom, two-storey home in the heart of South River Heights. Large windows fill the home with natural light, creating a warm and inviting feel throughout. The gracious L-shaped living and dining rooms offer generous space for everyday living and entertaining, while the renovated kitchen features new appliances, quartz counters, large island and more! This home offers a fenced and landscaped backyard. A renovated main floor powder room is conveniently located off the back entry. Upstairs offers four bedrooms, an updated full bath, and beautiful hardwood floors throughout most of the home. The finished lower level provides even more space with a rec room, fifth bedroom with oversized egress window, five-piece bath, and laundry room. Enjoy a large yard with plenty of room for kids, pets and summer gatherings, plus a double detached garage. Updates include windows, roof shingles, soffits, eaves and fascia, front siding, and fresh interior paint. Close to shopping, transit, amazing schools and so much more! (id:7434)
General Features
| Features | Back lane, Paved lane, Sump Pump |
|---|---|
| Community Features | Public Swimming Pool |
| Property Type | Single Family |
| CommunityName | River Heights South |
| Neighbourhood | River Heights South |
| Amenities | Playground, Public Transit, Shopping |
| Building Appliances | Blinds, Dishwasher, Dryer, Garage door opener, Garage door opener remote(s), Microwave, Refrigerator, Stove, Washer, Window Coverings |
| Building Cooling Type | Central air conditioning |
| Building Type | House |
| Ownership Type | Freehold |
| Building.StoriesTotal | 2 |
Interior Features
| Building Fireplace Present | False |
|---|---|
| Building Heating Type | Forced air |
| Building Heating Fuel | Natural gas |
| Flooring Type | Tile, Vinyl, Wood |
| Living Area Range | 1807 |
| Bedrooms | 4+1 |
Exterior Features
| Land Amenities | Playground, Public Transit, Shopping |
|---|---|
| Sewer | Municipal sewage system |
| Fence Type | Fence |
Room Details
| Room | Dimensions | Level | Flooring | Details |
|---|---|---|---|---|
| 2pc Bathroom | 5. x 4.8 | Main level | ||
| 3pc Bathroom | 10.5 x 8.6 +-JOGS | Basement | ||
| 4pc Bathroom | 12.10 x 6.8 | Second level | ||
| 5pc Ensuite bath | 12.10 x 9.5 | Second level | ||
| Bedroom | 9 ft ,9 in x 10 ft | Upper Level | 10 ft | |
| Den | 14.9 x 11 | Basement | ||
| Dining nook | 12. x 9.8 | Main level | ||
| Dining room | 11 ft ,9 in x 13 ft ,9 in | Main level | 13 ft ,9 in | |
| Family room | 18.10 x 17.8 - JOGS | Main level | ||
| Foyer | Foyer | Main level | ||
| Kitchen | 12 ft x 16 ft | Main level | 16 ft | |
| Laundry room | 9 ft x 12 ft ,6 in | Basement | 12 ft ,6 in | |
| Living room | 13 ft ,6 in x 19 ft ,6 in | Main level | 19 ft ,6 in | |
| Mud room | Mud Room | Main level | ||
| Other | 21.4 x 20.4 (GARAGE) | Main level | ||
| Primary Bedroom | 12 ft x 14 ft ,6 in | Upper Level | 14 ft ,6 in | |
| Recreation room | 13 ft ,6 in x 14 ft ,3 in | Basement | 14 ft ,3 in | |
| Recreational, Games room | 27. x 17.11 +-JOGS | Basement | ||
| Storage | 5.1 x 4.11 | Basement | ||
| Utility room | 10.11 x 5.3 | Basement |
Amenities
- Views
- New Construction
- Adult 55+
- Lease To Own
- No Strata Fees
- Furnished
- Primary On Main
- Air Conditioning
- Seller Finance
- Green
- Fixer Upper
- Horse
- Golf
- Fireplace
- Deck
- Garage
- Basement
- Pool

Property vs Single Family Average in R3M 3M5
Price
Year Built

