










Address
645 Cordova Street, Winnipeg, MB
Price
$ 579,900
Property Attributes
- ID#202615209
- TypeSingle Family
- Listing Status Active
- MunicipalityWinnipeg
- CityWinnipeg
- AreaRiver Heights South
- NeighbourhoodRiver Heights South
- Postal CodeR3N 1A9
- StyleBungalow
- Year Built1955
- Price$ 579,900
- Bedrooms3+2
- Bathrooms3
- Half Bathrooms0
- Sqr Footage1450
Data Source:
Canadian Real Estate Association (CREA)
Property Description
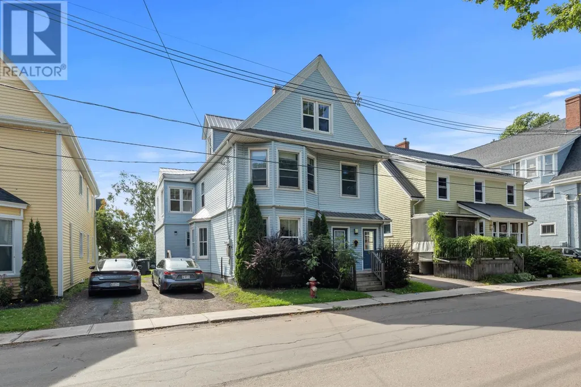
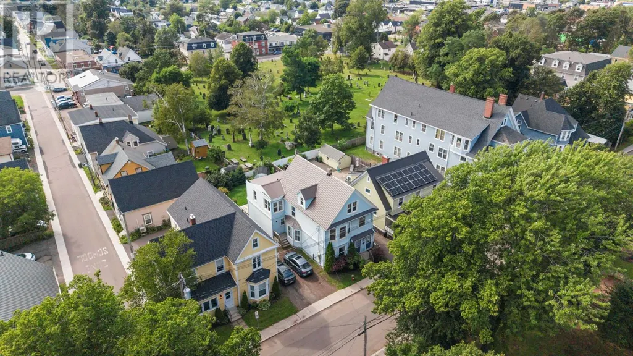
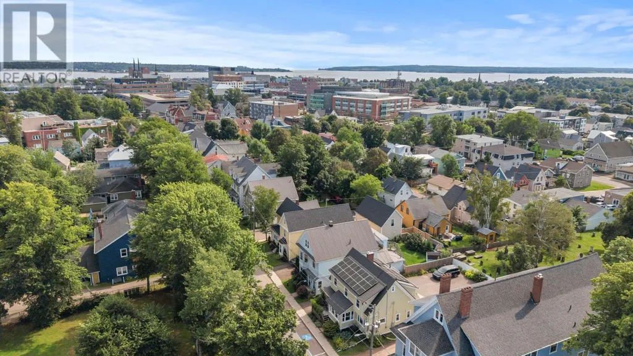
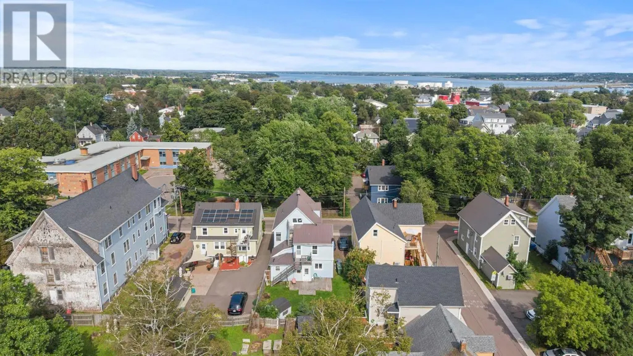
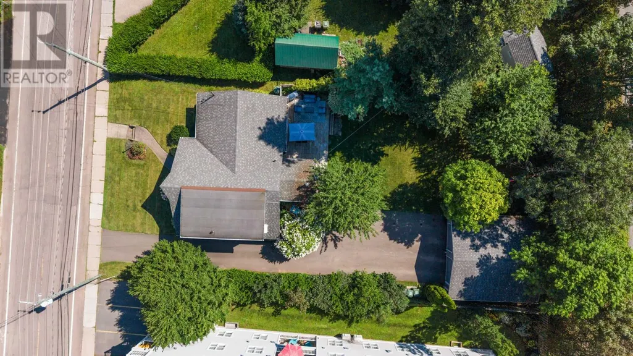
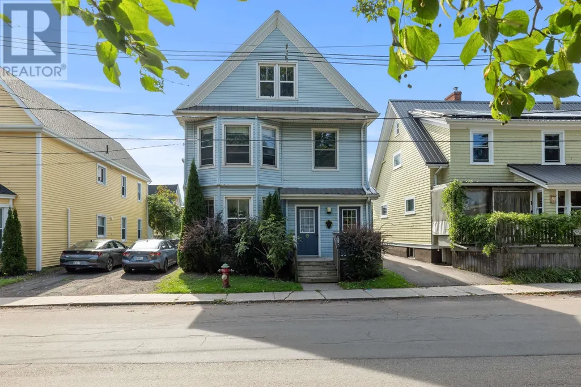
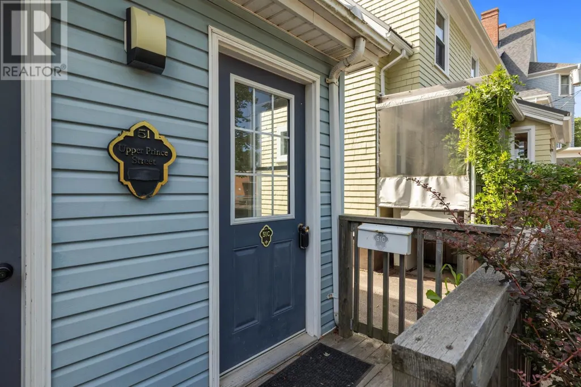
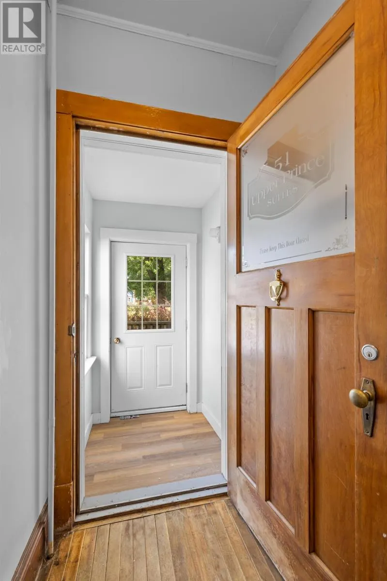
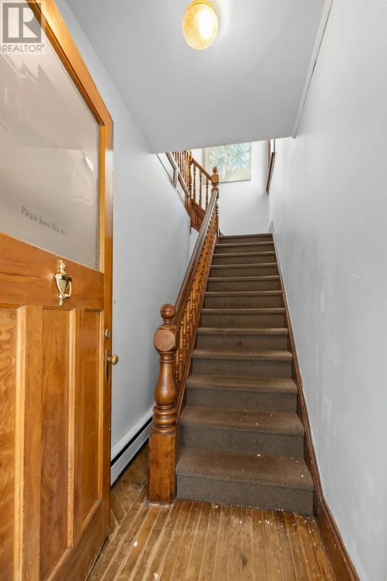
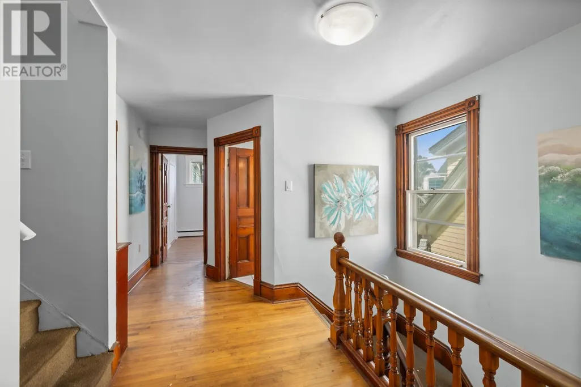
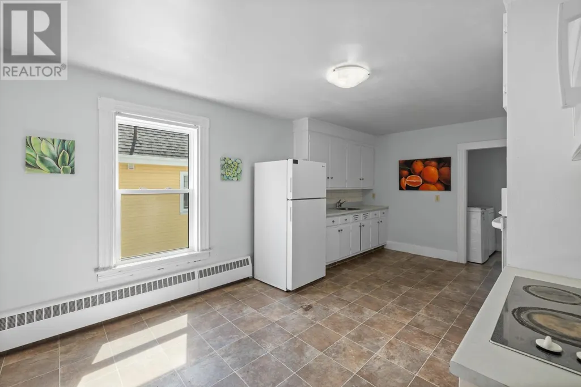
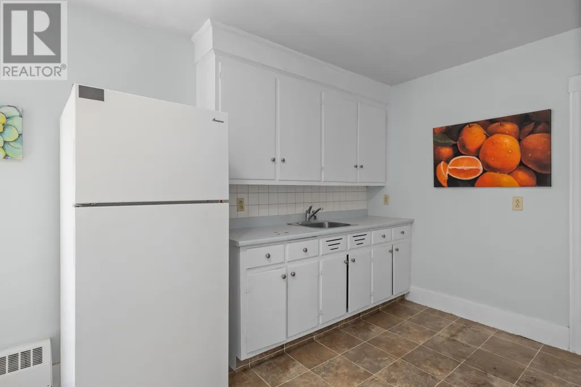
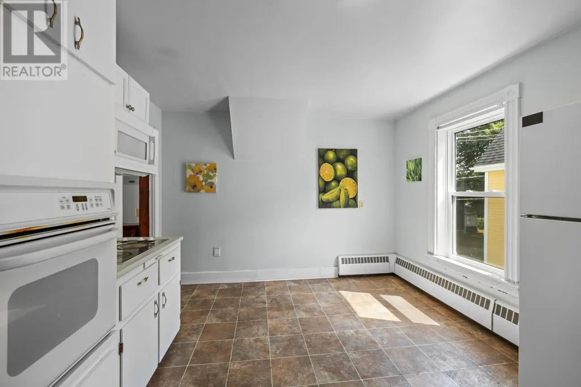
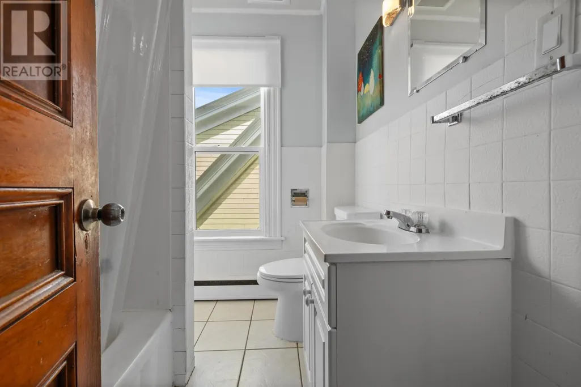
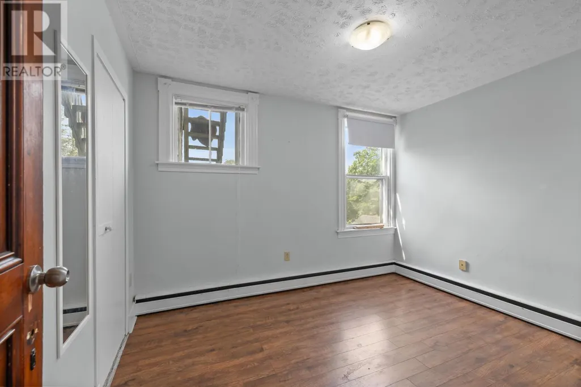
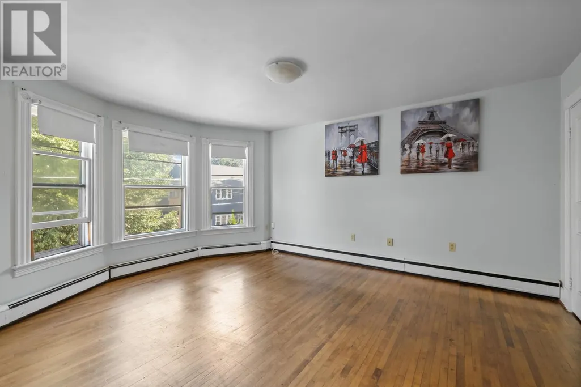
1D//Winnipeg/Showings Start now, Offers Reviewed as received | Rarely available and highly sought after, welcome to this sprawling nearly 1500sf bungalow which sits mid block close to schools and parks. 645 Cordova showcases a classic floorplan with modern flare, with its gleaming hardwoods, many windows which let in an abundance of light, and the updated kitchen. If you are a chef, welcome home! With white cabinetry, lots of storage, stainless steel appliances as well as stunning quartzite counters, this kitchen will not disappoint. The main level features three good-sized bedrooms and the primary has a three-piece ensuite. The basement is fully finished with two extra bedrooms with egress windows, another full bathroom and a sprawling recreation room that is not short on space by any means. With a sunroom and a triple detached garage, this bungalow is a place you can plant your roots and stay for a while. Updated and newer shingles and a/c put your mind at ease! (id:7434)
General Features
| Features | Paved lane, Park/reserve, Closet Organizers, Atrium/Sunroom |
|---|---|
| Property Type | Single Family |
| CommunityName | River Heights South |
| Neighbourhood | River Heights South |
| Amenities | Playground, Public Transit, Shopping |
| Building Appliances | Microwave Built-in, Alarm System, Blinds, Dishwasher, Dryer, Garage door opener, Garage door opener remote(s), Microwave, Refrigerator, Stove, Washer |
| Building Architectural Style | Bungalow |
| Building Cooling Type | Central air conditioning |
| Parking Space Total | 3 |
| Building Type | House |
| Ownership Type | Freehold |
| Building.StoriesTotal | 1 |
Interior Features
| Building Fireplace Present | True |
|---|---|
| Building Fireplace Total | 2 |
| Building Fireplace Type | Direct vent |
| Building Heating Type | High-Efficiency Furnace, Forced air |
| Building Heating Fuel | Natural gas |
| Fireplace Fuel | Gas |
| Flooring Type | Wall-to-wall carpet, Vinyl, Wood |
| Living Area Range | 1450 |
| Bedrooms | 3+2 |
Exterior Features
| Land Amenities | Playground, Public Transit, Shopping |
|---|---|
| Sewer | Municipal sewage system |
| Fence Type | Fence |
Room Details
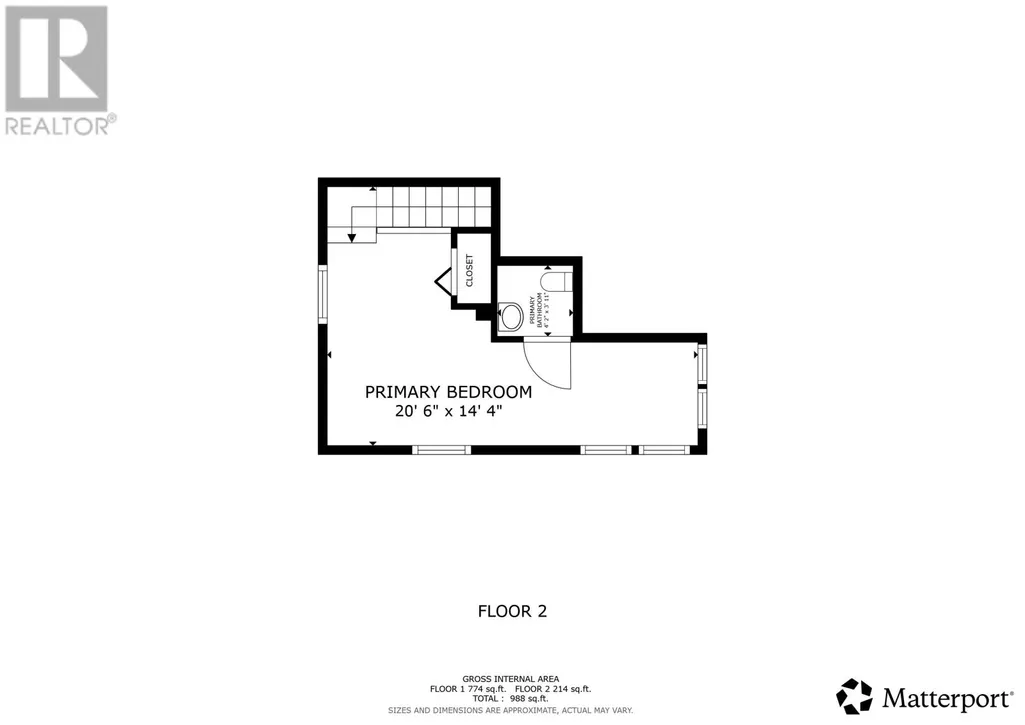
| Room | Dimensions | Level | Flooring | Details |
|---|---|---|---|---|
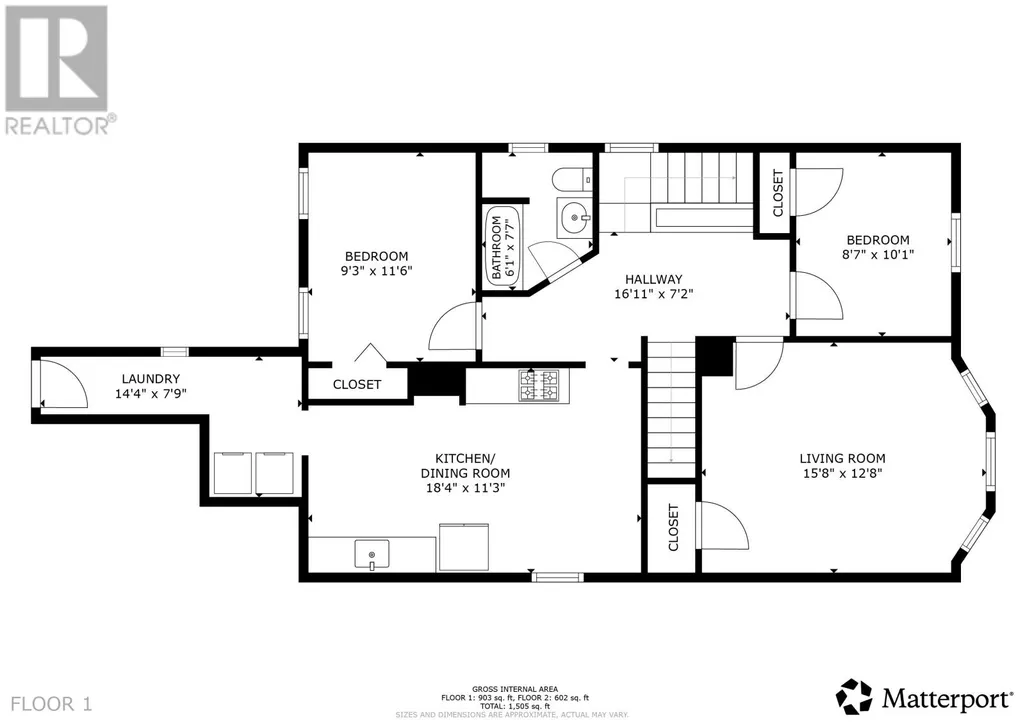
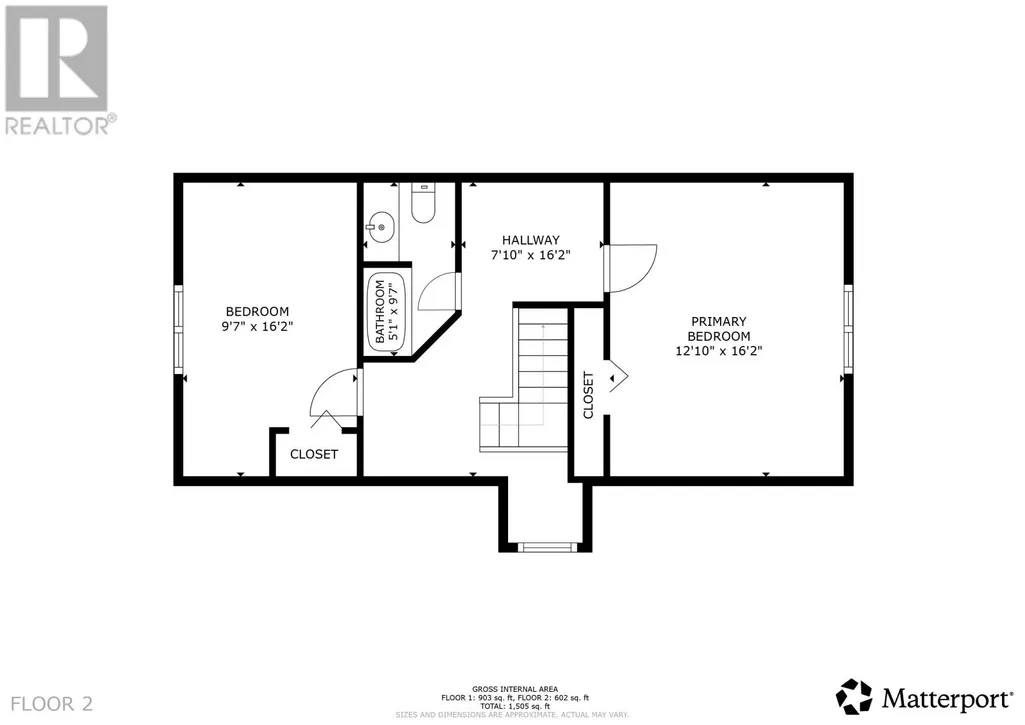
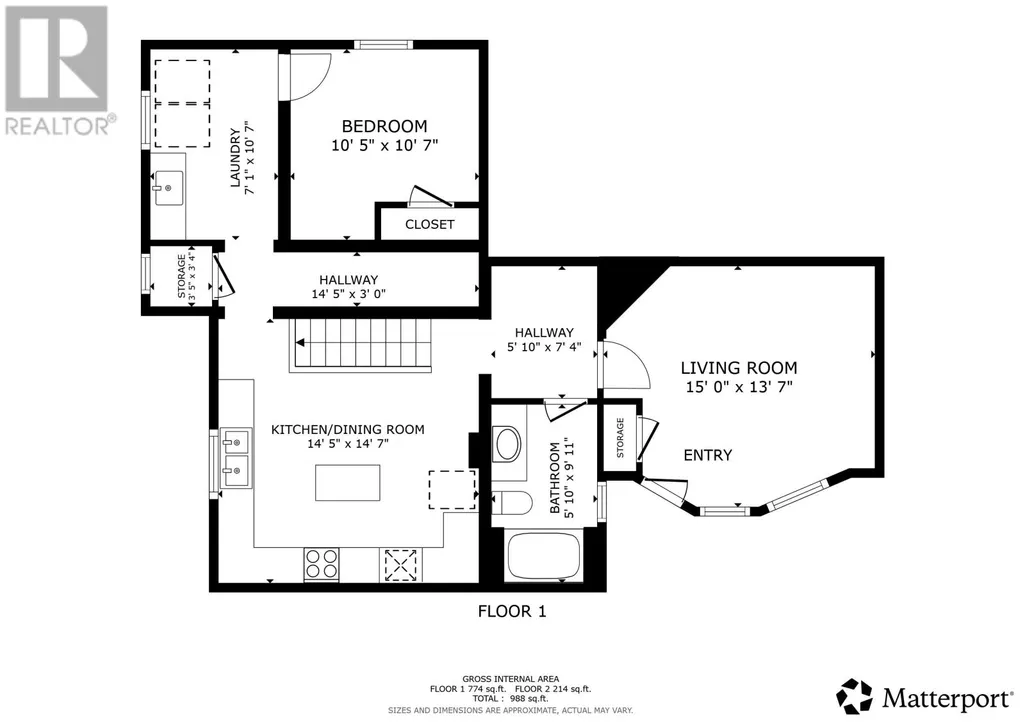
| Bedroom | 10 ft ,3 in x 9 ft ,11 in | Main level | 9 ft ,11 in | |
| Dining room | 14 ft ,9 in x 4 ft ,9 in | Main level | 4 ft ,9 in | |
| Kitchen | 13 ft x 15 ft ,9 in | Main level | 15 ft ,9 in | |
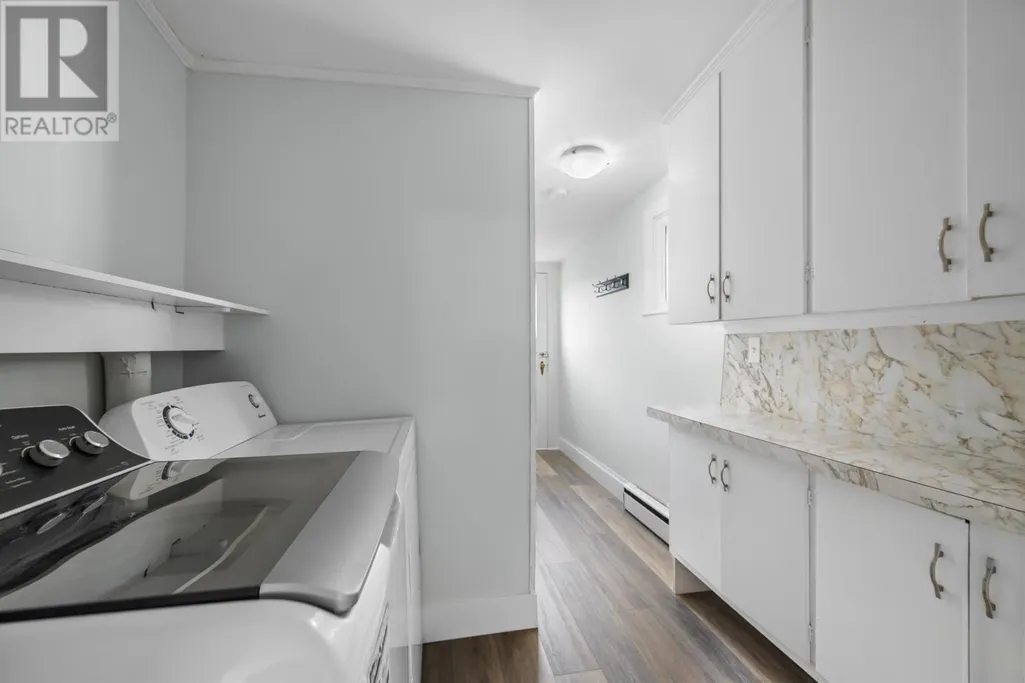
| Laundry room | 13 ft ,6 in x 9 ft ,11 in | Basement | 9 ft ,11 in | |
| Living room | 17 ft ,9 in x 12 ft ,5 in | Main level | 12 ft ,5 in | |
| Primary Bedroom | 12 ft ,3 in x 11 ft ,5 in | Main level | 11 ft ,5 in | |
| Recreation room | 29 ft ,3 in x 13 ft ,9 in | Basement | 13 ft ,9 in | |
| Storage | 6 ft x 6 ft ,6 in | Basement | 6 ft ,6 in |
Amenities
- Views
- New Construction
- Adult 55+
- Lease To Own
- No Strata Fees
- Furnished
- Primary On Main
- Air Conditioning
- Seller Finance
- Green
- Fixer Upper
- Horse
- Golf
- Fireplace
- Deck
- Garage
- Basement
- Pool


