
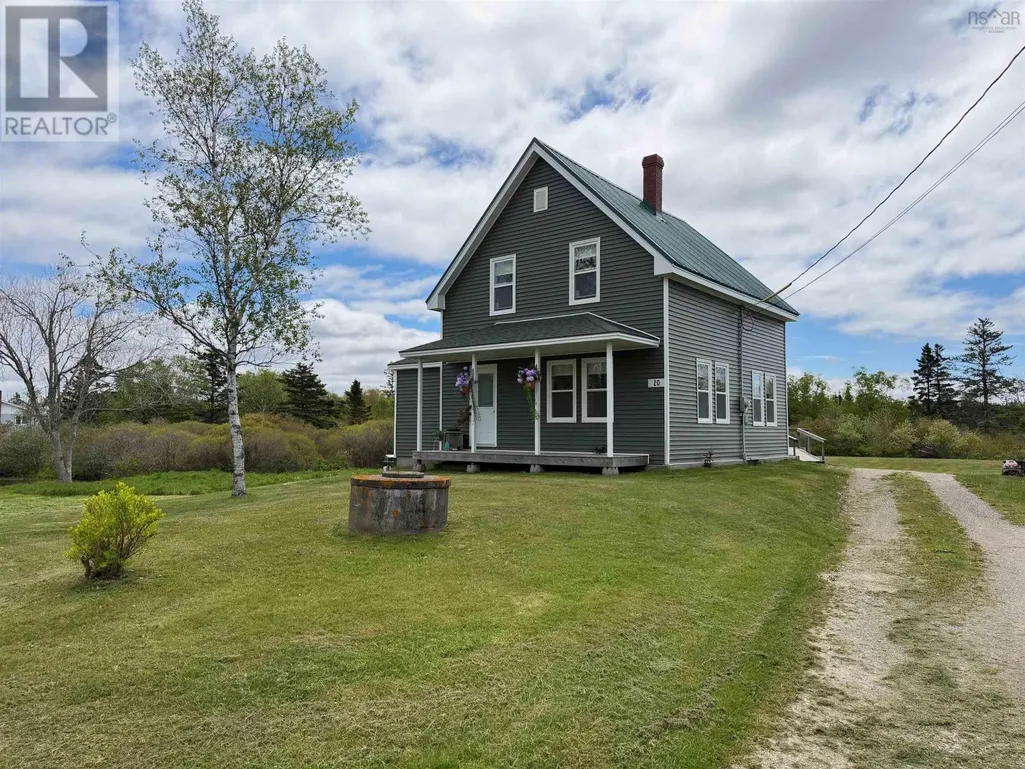
Address
15 Trailside Crescent, Winnipeg, MB
Price
$ 1,276,950
Property Attributes
- ID#202613142
- TypeSingle Family
- Listing Status Active
- MunicipalityWinnipeg
- CityWinnipeg
- AreaSouth Pointe
- NeighbourhoodSouth Pointe
- Postal CodeR3Y 0N1
- Style
- Year Built2026
- Price$ 1,276,950
- Bedrooms5
- Bathrooms2
- Half Bathrooms1
- Sqr Footage2562
Data Source:
Canadian Real Estate Association (CREA)
Property Description
1R//Winnipeg/Welcome to 15 Trailside Crescent, a custom home opportunity to be built by Maric on the final Maric lot remaining in South Pointe. Founded in 1973, Maric Homes has built a distinct reputation among Manitoba home builders. Maric Homes provides unparalleled customer service, unmatched craftsmanship, and design to every project. This 62x147 lot backing onto the lake would feature a 2562sqft two storey walk out with 5 bedrooms, 2.5 baths, spice kitchen and a double garage. With high-quality finishing that you've come to expect, this home is no different. Laminate flooring, LVT, & carpet throughout, 9ft ceilings, Hardie Board siding, Stone & Stucco exterior, entertainment unit with electric fireplace & more. Kitchen with large island, quartz countertops & an abundance of cabinetry. Spa-like en suite with dual vanity, tile walk in shower with acrylic base & glass shower door, and spacious walk-in closet. Other features include a structural wood floor, black exterior windows on the front elevation and built in electric linear fireplace, to name a few. Contact for more information on selections and other available lots in Winnipeg's developments. (id:7434)
General Features
| Features | Other, Exterior Walls- 2x6", Sump Pump, Structural wood basement floor |
|---|---|
| Property Type | Single Family |
| CommunityName | South Pointe |
| Neighbourhood | South Pointe |
| Amenities | Golf Nearby, Playground, Public Transit, Shopping |
| Building Appliances | Central Vacuum - Roughed In, Garage door opener, Garage door opener remote(s) |
| Building Cooling Type | Central air conditioning |
| Parking Space Total | 4 |
| Building Type | House |
| Ownership Type | Freehold |
| Building.StoriesTotal | 2 |
Interior Features
| Building Fireplace Present | True |
|---|---|
| Building Fireplace Total | 1 |
| Building Fireplace Type | Insert |
| Building Heating Type | Heat Recovery Ventilation (HRV), High-Efficiency Furnace, Forced air |
| Building Heating Fuel | Natural gas |
| Fireplace Fuel | Electric |
| Flooring Type | Wall-to-wall carpet, Laminate, Other, Vinyl |
| Living Area Range | 2562 |
| Bedrooms | 5 |
Exterior Features
| Water Front Type | Waterfront on lake |
|---|---|
| ViewType | Lake view |
| Land Amenities | Golf Nearby, Playground, Public Transit, Shopping |
| Sewer | Municipal sewage system |
Room Details
| Room | Dimensions | Level | Flooring | Details |
|---|---|---|---|---|
| 4pc Bathroom | 14.09 x 6.05 | Main level | ||
| Bath (# pieces 1-6) | 14.09 x 6.05 | Main level | ||
| Bedroom | 13 ft ,9 in x 11 ft ,3 in | Upper Level | 11 ft ,3 in | |
| Dining room | 15 ft ,6 in x 10 ft | Main level | 10 ft | |
| Kitchen | 11 ft ,3 in x 17 ft | Main level | 17 ft | |
| Laundry room | 9 ft x 6 ft ,3 in | Upper Level | 6 ft ,3 in | |
| Living room | 16 ft ,3 in x 17 ft | Main level | 17 ft | |
| Porch | 5 x 7 | Main level | ||
| Primary Bedroom | 15 ft x 15 ft | Upper Level | 15 ft | |
| Second Kitchen | 8 ft ,6 in x 9 ft ,6 in | Main level | 9 ft ,6 in |
Amenities
- Views
- New Construction
- Adult 55+
- Lease To Own
- No Strata Fees
- Furnished
- Primary On Main
- Air Conditioning
- Seller Finance
- Green
- Fixer Upper
- Horse
- Golf
- Fireplace
- Deck
- Garage
- Basement
- Pool

Property vs Single Family Average in R3Y 0N1
Price
Year Built
In The Neighbourhood
Just Listed
Fort Saskatchewan
$ 525,000
- Type
- Single Family
- Size
- 1,933 SqFt
- Rooms
- 5 Beds + 3.5 Baths
Exp Realty
Fort Saskatchewan
$ 520,000
- Type
- Single Family
- Size
- 1,739 SqFt
- Rooms
- 6 Beds + 3 Baths
RE/MAX Edge Realty
Fort Saskatchewan
$ 479,900
- Type
- Single Family
- Size
- 1,937 SqFt
- Rooms
- 3 Beds + 2.5 Baths
Century 21 All Stars Realty Ltd
Open House
Fort Saskatchewan
$ 674,900
- Type
- Single Family
- Size
- 2,299 SqFt
- Rooms
- 3 Beds + 2.5 Baths
The Foundry Real Estate Company Ltd
Fort Saskatchewan
$ 450,000
- Type
- Single Family
- Size
- 1,414 SqFt
- Rooms
- 3 Beds + 2.5 Baths
Liv Real Estate
Fort Saskatchewan
$ 589,900
- Type
- Single Family
- Size
- 1,990 SqFt
- Rooms
- 3 Beds + 4 Baths
RE/MAX Excellence
Fort Saskatchewan
$ 549,800
- Type
- Single Family
- Size
- 1,848 SqFt
- Rooms
- 3 Beds + 2.5 Baths
RE/MAX Excellence
Fort Saskatchewan
$ 597,000
- Type
- Single Family
- Size
- 1,965 SqFt
- Rooms
- 3 Beds + 3 Baths
RE/MAX Excellence
Fort Saskatchewan
$ 549,900
- Type
- Single Family
- Size
- 1,379 SqFt
- Rooms
- 4 Beds + 3 Baths
MaxWell Devonshire Realty

