











Address
1 Dittrich Av, Fort Saskatchewan, AB
Price
$ 549,900
Property Attributes
- ID#E4504480
- TypeSingle Family
- Listing Status Active
- MunicipalityFort Saskatchewan
- CityFort Saskatchewan
- AreaFort Saskatchewan
- NeighbourhoodSouth Pointe
- Postal CodeT8L 0N3
- StyleBi-level
- Year Built2014
- Price$ 549,900
- Bedrooms4
- Bathrooms3
- Half Bathrooms0
- Sqr Footage1379
Data Source:
Canadian Real Estate Association (CREA)
Property Description
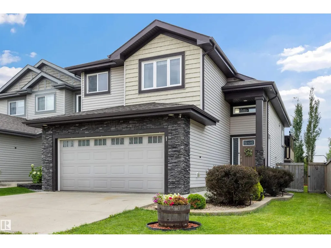
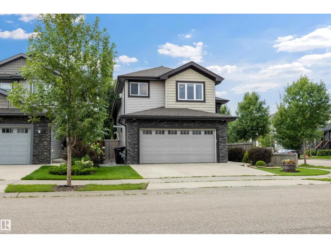
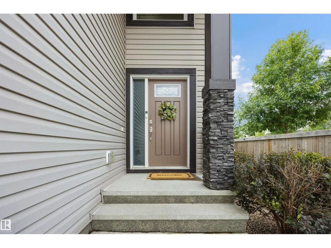
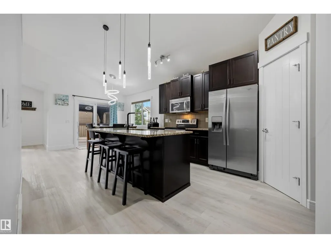
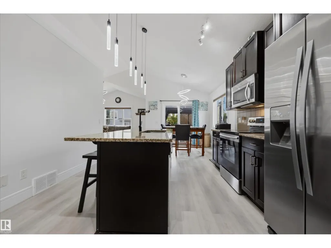
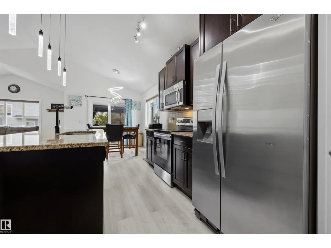
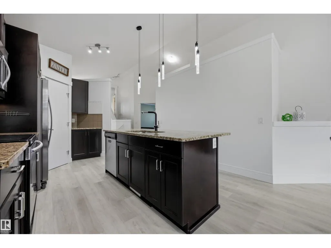
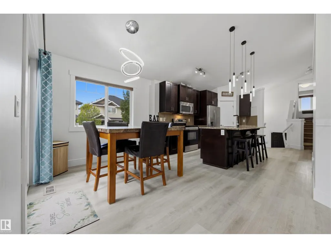
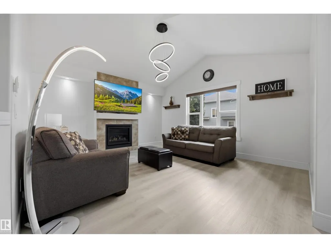
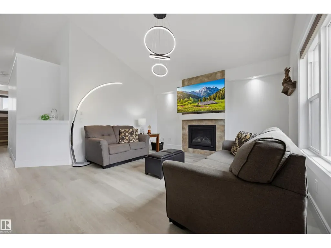
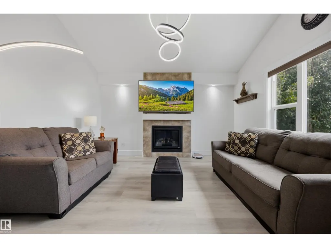
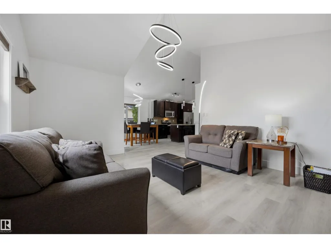
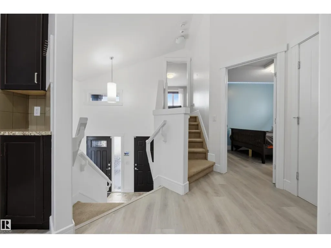
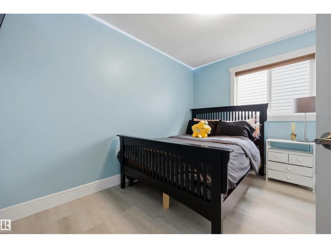
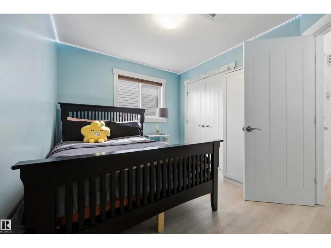
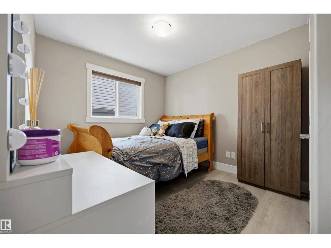
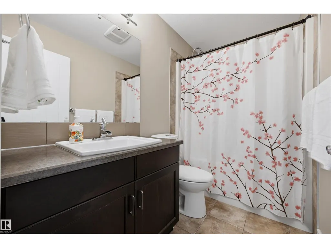
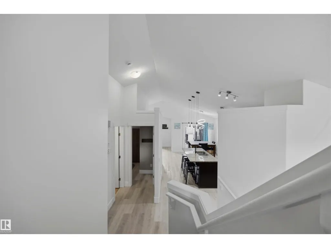
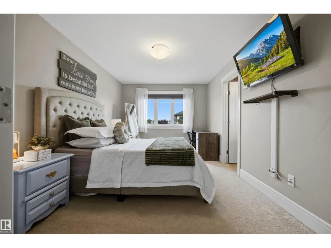
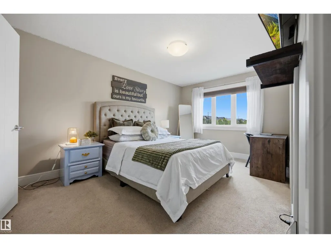
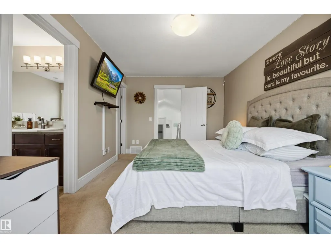
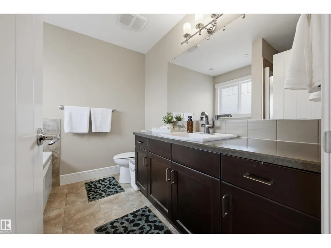
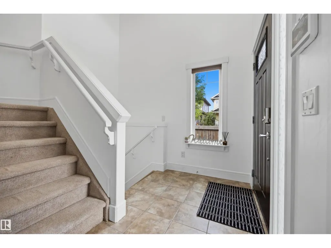
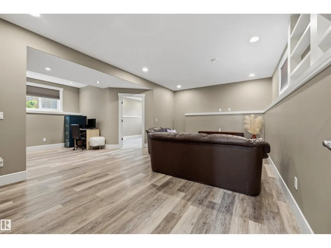
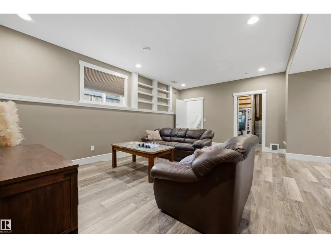
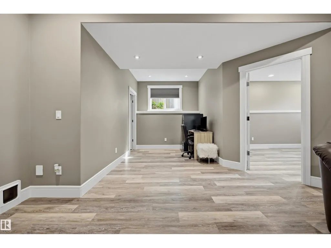
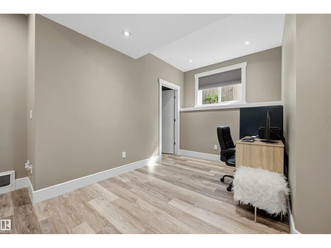
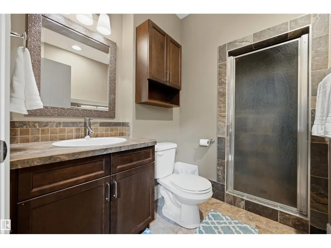
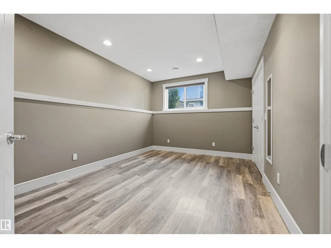
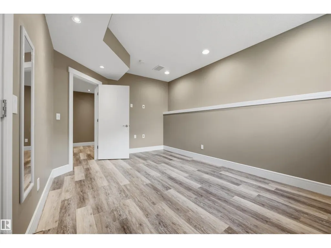
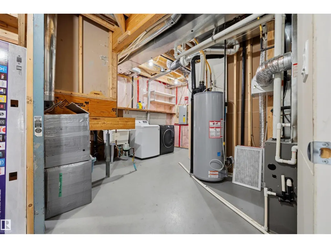
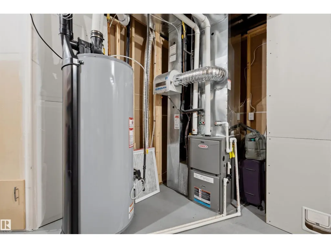
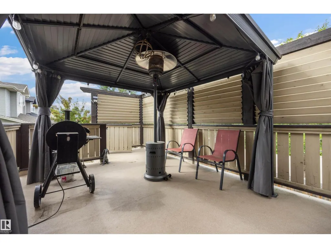
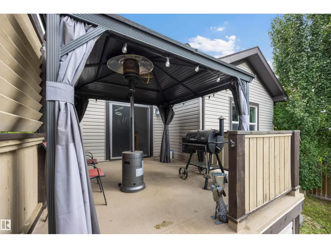
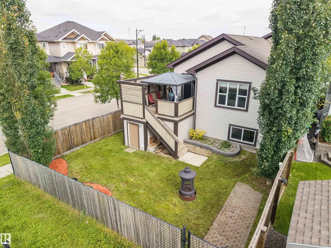
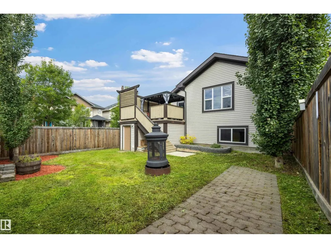
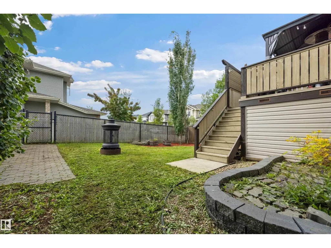
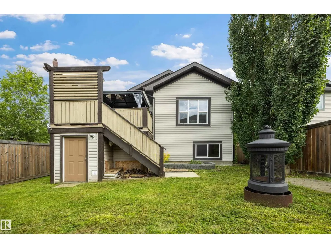
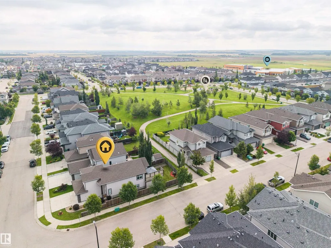
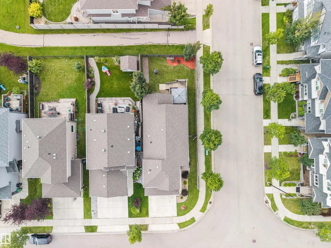
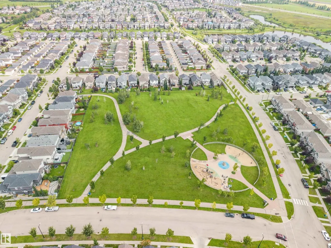
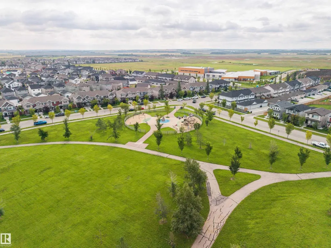
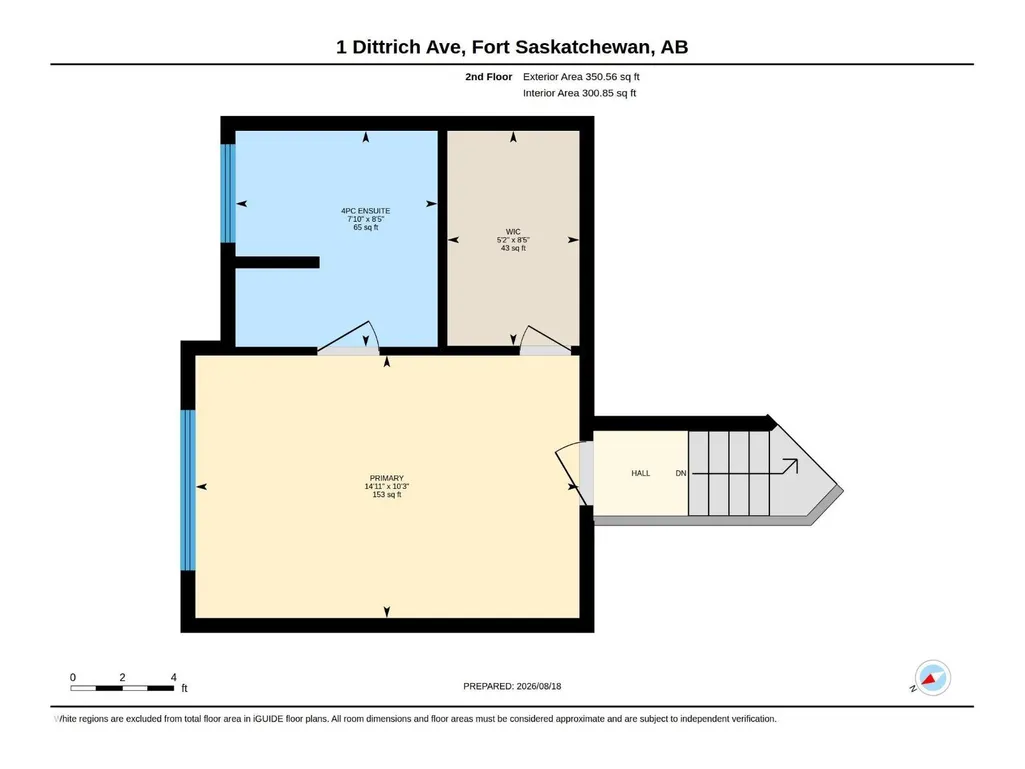
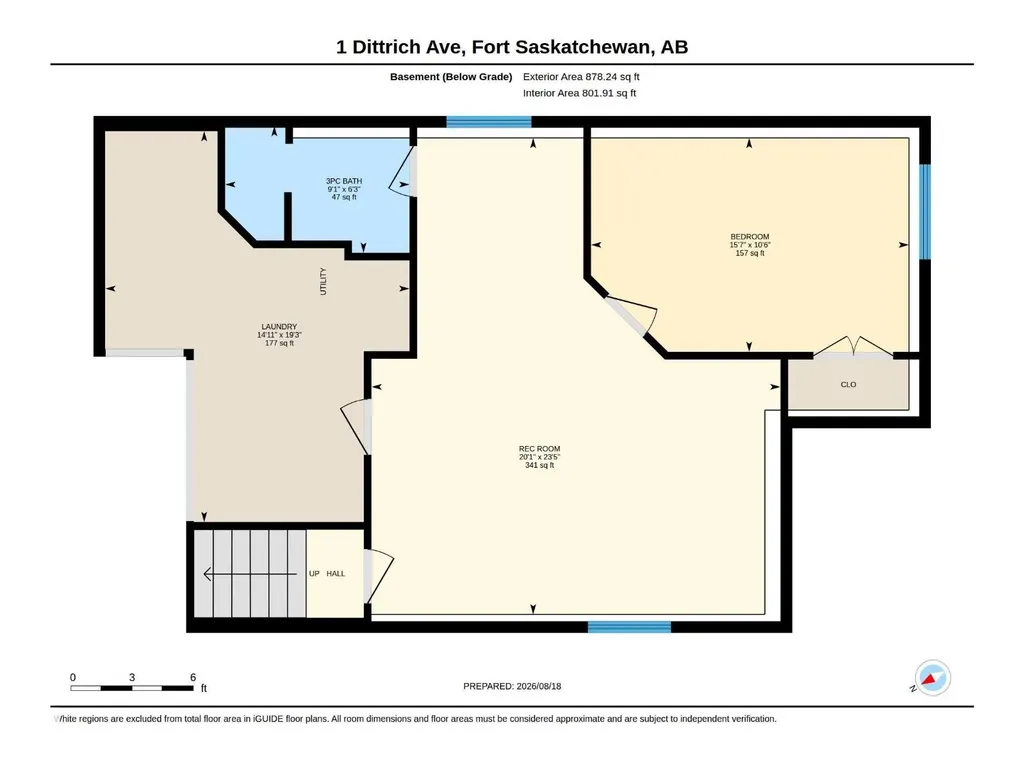
Upgraded custom bi-level will make you say “WOW”! You’ll appreciate the quiet location, front landscaping & lots of extra street parking the moment you drive up. Built in 2014, it backs onto a walking trail that leads to the park, is walking distance to the school, & under 1.5 km to stores restaurants, shopping, & hospital. Inside, you’ll be impressed by the vaulted ceilings, wide stairways, upgraded flooring, stainless steel appliances, granite countertops, gas fireplace, custom corner pantry & more surprises that the photos don’t show. The Primary Bedroom can easily fits a king-size bed, large walk-in closet & 4 pce ensuite. Main floor with 2 other bedrooms & 4 pce bath. Downstairs: 9 foot ceilings, large family room, bedroom, oversized HWT, & custom bathroom with a shower that rivals any high end resort. Other awesome features: Central Air Conditioner for Summer, Garage HEATER for Winter, Deck with Duradek floor covering, Gazebo, & underneath storage. POSSESSION DATE VERY FLEXIBLE. (id:7434)
General Features
| Features | Corner Site, See remarks, Flat site, Exterior Walls- 2x6", No Smoking Home |
|---|---|
| Property Type | Single Family |
| Neighbourhood | South Pointe |
| Amenities | Park, Public Transit, Schools, Shopping |
| Building Amenities | Vinyl Windows |
| Building Appliances | Dishwasher, Dryer, Freezer, Garage door opener remote(s), Garage door opener, Microwave Range Hood Combo, Refrigerator, Stove, Washer, Window Coverings |
| Building Architectural Style | Bi-level |
| Building Cooling Type | Central air conditioning |
| Parking Space Total | 4 |
| Building Type | House |
| Ownership Type | Freehold |
Interior Features
| Building Fireplace Present | False |
|---|---|
| Building Heating Type | Forced air |
| Basement Development | Finished |
| Basement Type | Full (Finished) |
| Ceiling Type | Vaulted |
| Construction Style Attachment | Detached |
| Living Area Range | 1379 |
| Bedrooms | 4 |
Exterior Features
| Structure | Deck |
|---|---|
| Land Amenities | Park, Public Transit, Schools, Shopping |
| Fence Type | Fence |
Room Details
| Room | Dimensions | Level | Flooring | Details |
|---|---|---|---|---|
| Bedroom 2 | 3.45 m x 2.79 m | Main level | 2.79 m | |
| Bedroom 3 | 3.86 m x 2.85 m | Main level | 2.85 m | |
| Bedroom 4 | 3.21 m x 4.76 m | Basement | 4.76 m | |
| Dining room | 3.06 m x 2.74 m | Main level | 2.74 m | |
| Family room | 7.14 m x 6.13 m | Basement | 6.13 m | |
| Kitchen | 3.6 m x 4.57 m | Main level | 4.57 m | |
| Laundry room | 5.86 m x 4.56 m | Basement | 4.56 m | |
| Living room | 4.57 m x 4.83 m | Main level | 4.83 m | |
| Primary Bedroom | 3.12 m x 4.56 m | Upper Level | 4.56 m |
Amenities
- Views
- New Construction
- Adult 55+
- Lease To Own
- No Strata Fees
- Furnished
- Primary On Main
- Air Conditioning
- Seller Finance
- Green
- Fixer Upper
- Horse
- Golf
- Fireplace
- Deck
- Garage
- Basement
- Pool

Property vs Single Family Average in T8L 0N3
Price
Year Built
In The Neighbourhood
Just Listed
Fort Saskatchewan
$ 525,000
- Type
- Single Family
- Size
- 1,933 SqFt
- Rooms
- 5 Beds + 3.5 Baths
Exp Realty
Fort Saskatchewan
$ 520,000
- Type
- Single Family
- Size
- 1,739 SqFt
- Rooms
- 6 Beds + 3 Baths
RE/MAX Edge Realty
Fort Saskatchewan
$ 479,900
- Type
- Single Family
- Size
- 1,937 SqFt
- Rooms
- 3 Beds + 2.5 Baths
Century 21 All Stars Realty Ltd
Open House
Fort Saskatchewan
$ 674,900
- Type
- Single Family
- Size
- 2,299 SqFt
- Rooms
- 3 Beds + 2.5 Baths
The Foundry Real Estate Company Ltd
Fort Saskatchewan
$ 450,000
- Type
- Single Family
- Size
- 1,414 SqFt
- Rooms
- 3 Beds + 2.5 Baths
Liv Real Estate
Fort Saskatchewan
$ 589,900
- Type
- Single Family
- Size
- 1,990 SqFt
- Rooms
- 3 Beds + 4 Baths
RE/MAX Excellence
Fort Saskatchewan
$ 549,800
- Type
- Single Family
- Size
- 1,848 SqFt
- Rooms
- 3 Beds + 2.5 Baths
RE/MAX Excellence
Fort Saskatchewan
$ 597,000
- Type
- Single Family
- Size
- 1,965 SqFt
- Rooms
- 3 Beds + 3 Baths
RE/MAX Excellence

