
Address
1 Norwood Road, Hamilton (Westdale), ON
Price
$ 799,900
Property Attributes
- ID#X13684082
- TypeSingle Family
- Listing Status Active
- MunicipalityHamilton (Westdale)
- CityHamilton (Westdale)
- AreaWestdale
- NeighbourhoodWestdale
- Postal CodeL8S 3P8
- Style
- Price$ 799,900
- Bedrooms4+2
- Bathrooms3
- Half Bathrooms0
Data Source:
Canadian Real Estate Association (CREA)
Property Description
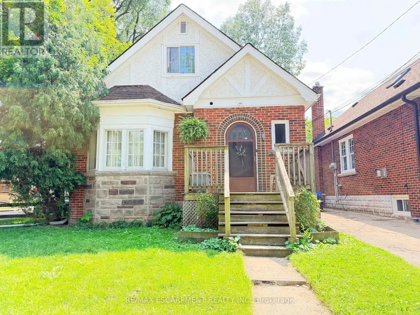
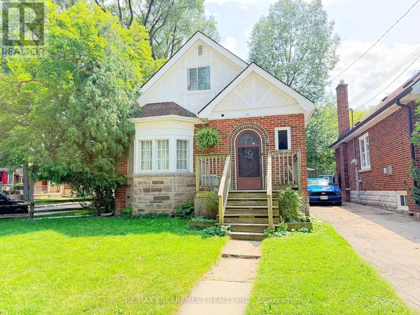
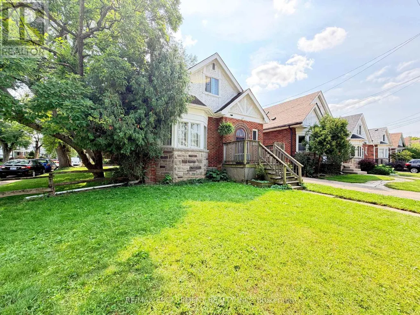
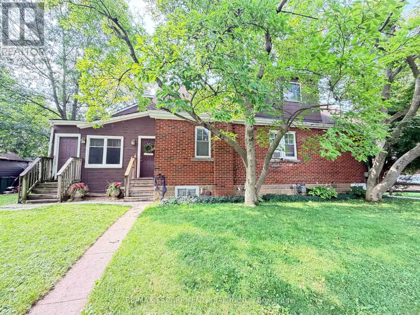
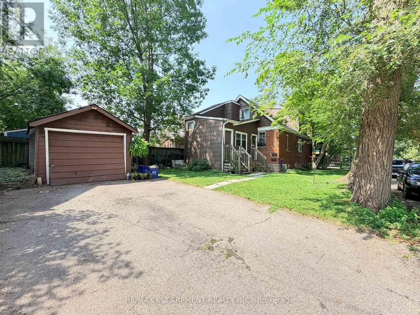
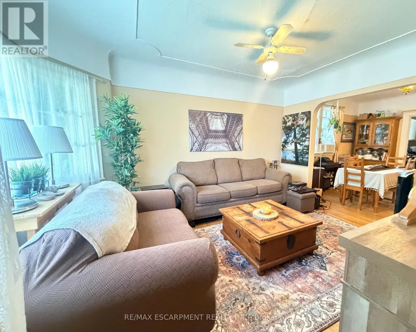
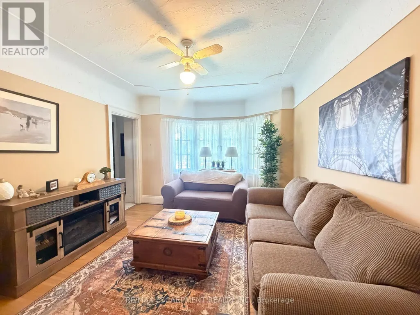
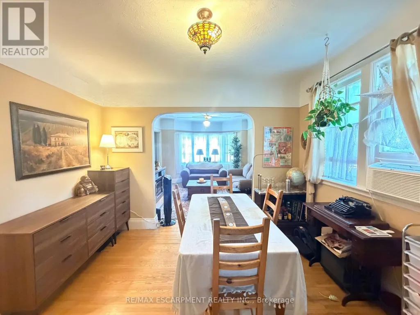
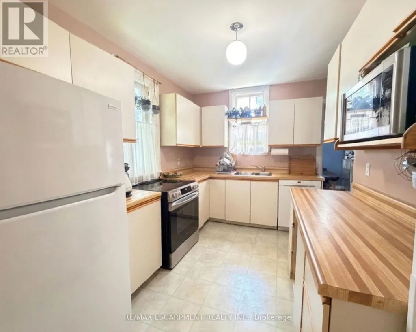
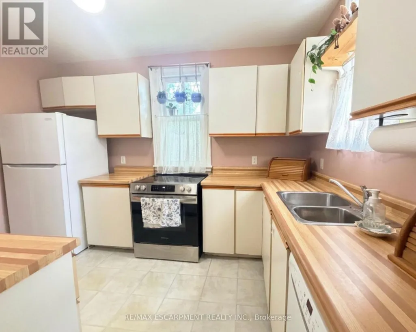
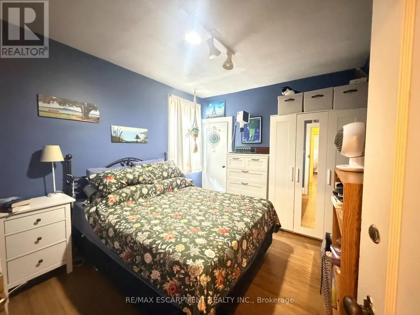
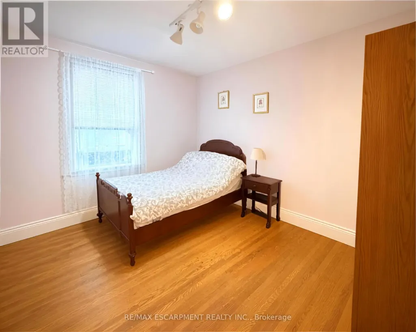
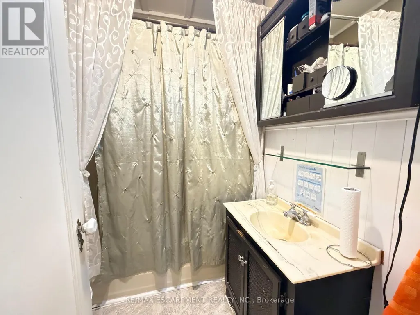
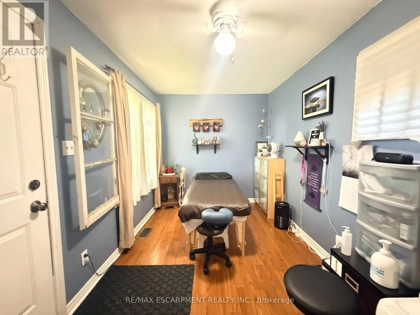
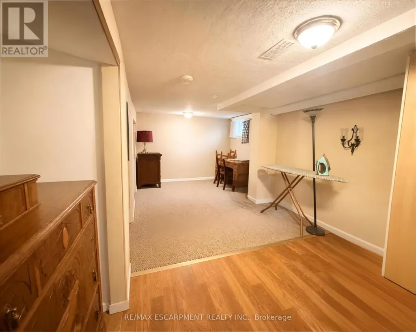
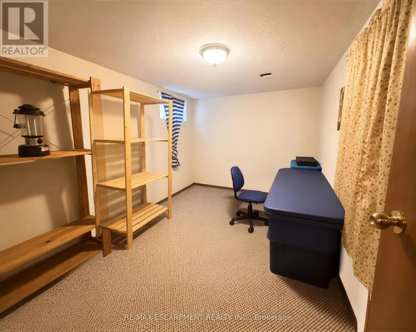
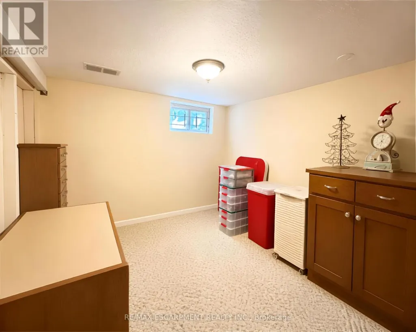
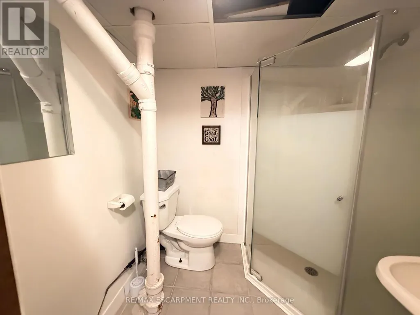
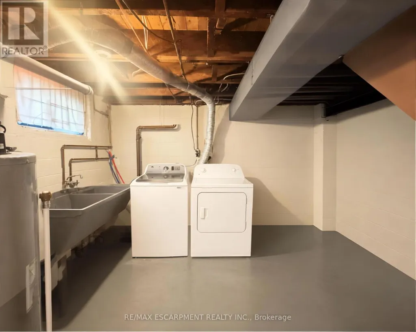
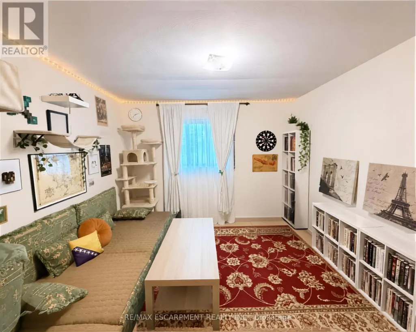
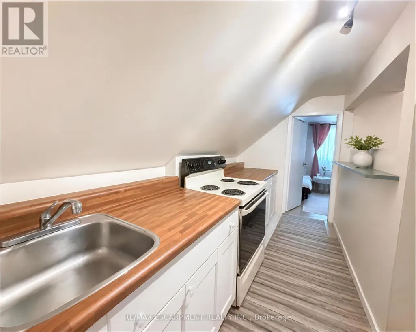
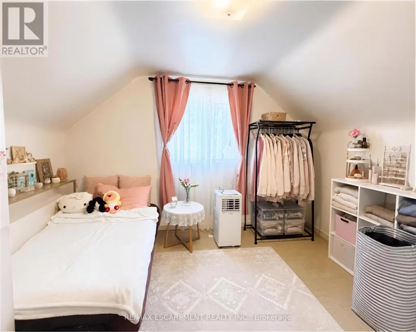
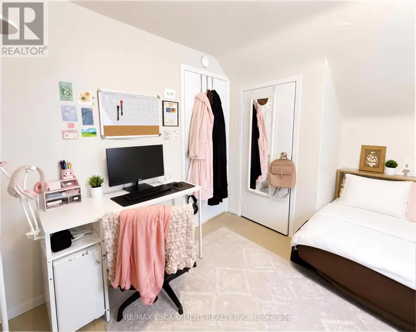
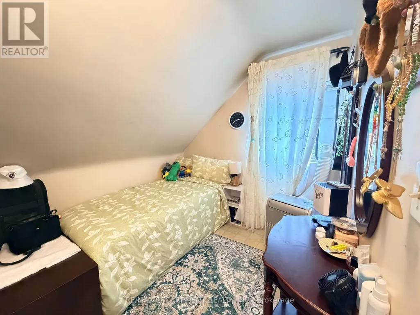
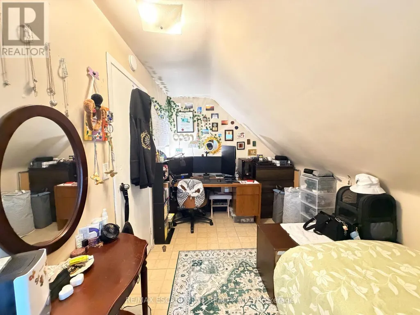
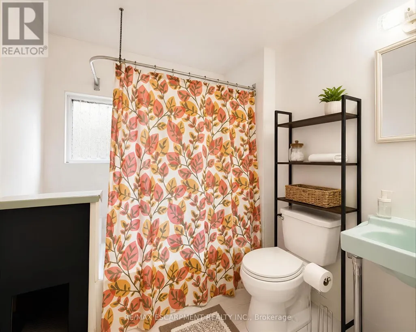
Welcome to this versatile 6-bedroom, 3-bathroom currently duplexed in the heart of desirable Westdale, Hamilton. An excellent opportunity for investors, multi-generational living, or buyers looking to live in one unit while generating rental income to help offset the mortgage. The main floor features 2 bedrooms, 1 bathroom, a spacious living room, dining room, and office, while the finished basement provides additional living space with a recreation room, 2 bedrooms, 1 bathroom, and laundry. The upper unit offers 2 bedrooms, 1 bathroom, a living room, and kitchen, providing a functional and flexible layout for tenants or extended family. Situated on a corner lot, the property also includes a separate garage offering valuable parking and storage space. Enjoy an unbeatable location just steps from Princess Point, Cootes Paradise waterfront trails, Westdale Village, McMaster University and Hospital, parks, and schools. With convenient access to Highway 403, commuting throughout Hamilton and toward Toronto is a breeze. Whether you're looking to invest, house-hack, accommodate a growing family, or secure a property in one of Hamilton's most sought-after neighbourhoods, this Westdale duplex offers exceptional potential and location. (id:7434)
General Features
| Property Type | Single Family |
|---|---|
| Zoning Description | C/S-1364 |
| CommunityName | Westdale |
| Building Appliances | Stove, Refrigerator |
| Building Cooling Type | None |
| Location Description | Cross Streets: PARADISE RD AND NORWOOD RD. ** Directions: -. |
| Parking Space Total | 2 |
| Foundation Type | Block |
| Building Type | House |
| Ownership Type | Freehold |
| Building.StoriesTotal | 1.5 |
Interior Features
| Building Fireplace Present | False |
|---|---|
| Building Heating Type | Forced air |
| Building Heating Fuel | Natural gas |
| Basement Type | Full |
| Construction Style Attachment | Detached |
| Living Area Range | 1500 |
| Bedrooms | 4+2 |
Exterior Features
| Sewer | Sanitary sewer |
|---|---|
| Exterior Finish | Aluminum siding, Brick Veneer |
Room Details
| Room | Dimensions | Level | Flooring | Details |
|---|---|---|---|---|
| Bathroom | 2.2 m x 2.16 m | Upper Level | 2.16 m | |
| Bedroom | 3.56 m x 3.02 m | Upper Level | 3.02 m | |
| Bedroom 2 | 4.14 m x 2.34 m | Upper Level | 2.34 m | |
| Dining room | 3.05 m x 3.4 m | Main level | 3.4 m | |
| Family room | 5.1 m x 2.86 m | Basement | 2.86 m | |
| Kitchen | 4.02 m x 2.01 m | Upper Level | 2.01 m | |
| Laundry room | 5.21 m x 3.47 m | Basement | 3.47 m | |
| Living room | 3.58 m x 3.38 m | Upper Level | 3.38 m | |
| Office | 3.5 m x 2.43 m | Main level | 2.43 m |
Amenities
- Views
- New Construction
- Adult 55+
- Lease To Own
- No Strata Fees
- Furnished
- Primary On Main
- Air Conditioning
- Seller Finance
- Green
- Fixer Upper
- Horse
- Golf
- Fireplace
- Deck
- Garage
- Basement
- Pool

Property vs Single Family Average in L8S 3P8
Price
In The Neighbourhood
Just Listed
Hamilton (Westdale)
$ 1,995,000
- Type
- Single Family
- Rooms
- 5 Beds + 3.5 Baths
ROYAL LEPAGE STATE REALTY
Just Listed
Hamilton (Westdale)
$ 950,000
- Type
- Single Family
- Rooms
- 7 Beds + 2.5 Baths
ROYAL LEPAGE REALTY PLUS OAKVILLE
Winnipeg
$ 409,900
- Type
- Single Family
- Size
- 1,030 SqFt
- Rooms
- 3 Beds + 1.5 Baths
Royal LePage Prime Real Estate
Hamilton (Westdale)
$ 6,800
- Type
- Single Family
- Rooms
- 5 Beds + 4.5 Baths
RE/MAX ESCARPMENT REALTY INC.
Hamilton (Westdale)
$ 889,000
- Type
- Single Family
- Rooms
- 4 Beds + 2 Baths
RE/MAX ESCARPMENT REALTY INC.

