










Address
179 Capri Avenue Nw, Calgary, AB
Price
$ 1,349,000
Property Attributes
- ID#A2335402
- TypeSingle Family
- Listing Status Active
- MunicipalityCalgary
- CityCalgary
- AreaCharleswood
- NeighbourhoodCharleswood
- Postal CodeT2L 0H3
- StyleBungalow
- Year Built1959
- Price$ 1,349,000
- Bedrooms2+2
- Bathrooms3
- Half Bathrooms0
- Sqr Footage1518
Data Source:
Canadian Real Estate Association (CREA)
Property Description
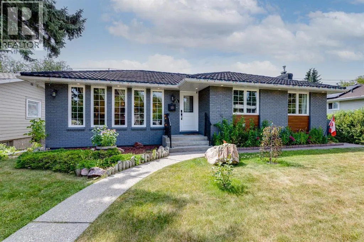
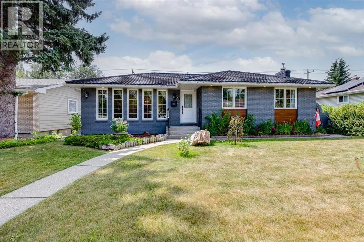
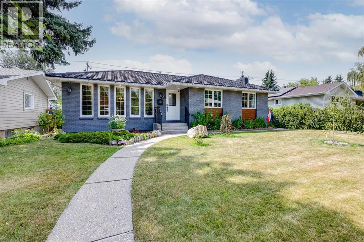
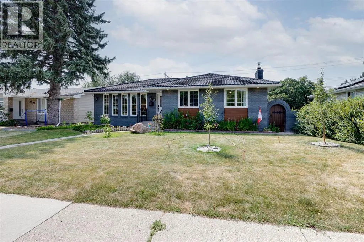
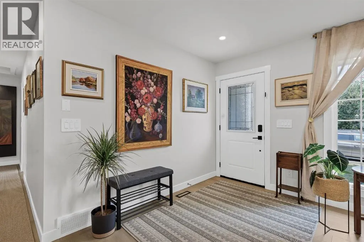
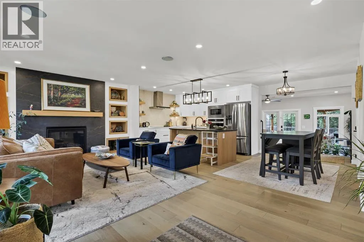
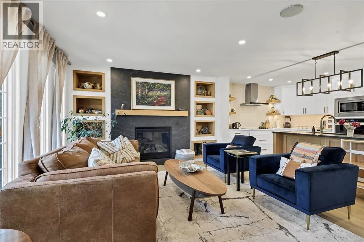
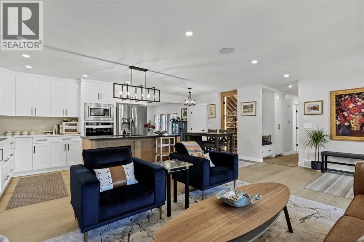
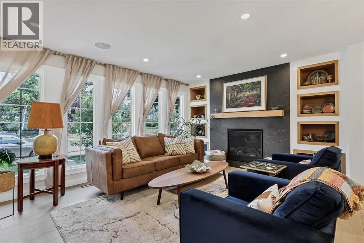
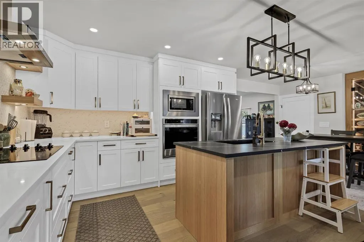
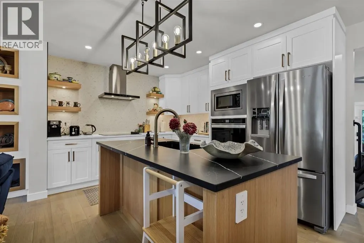
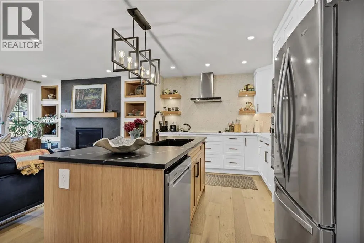
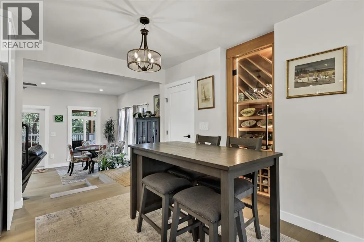
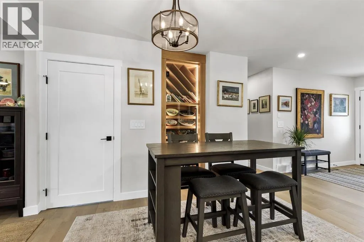
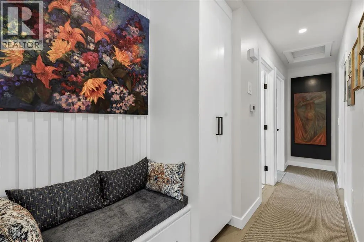
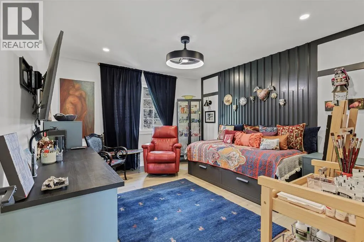
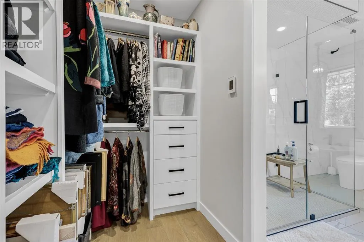
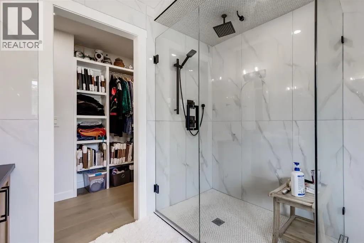
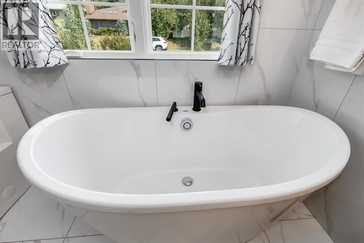
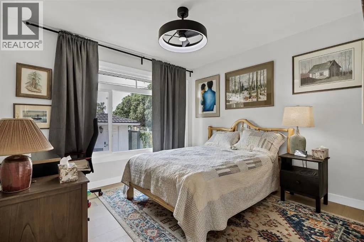
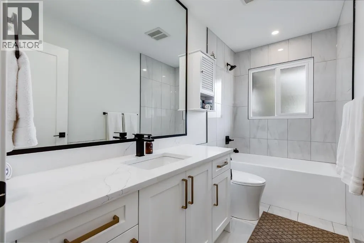
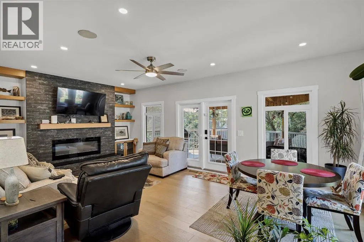
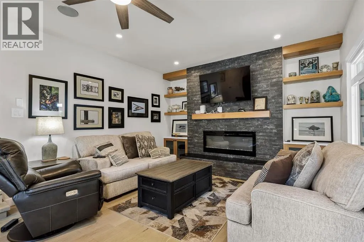
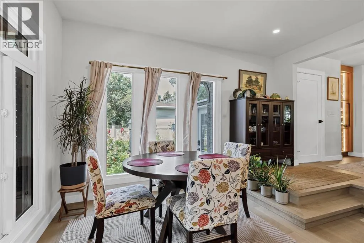
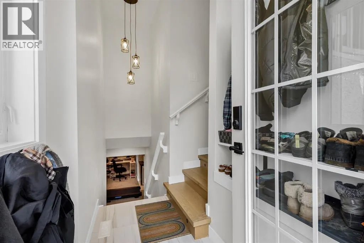
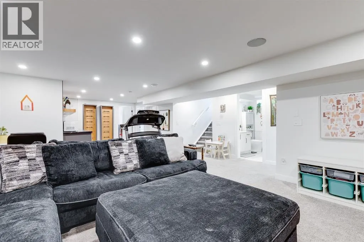
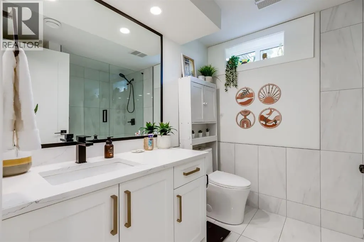
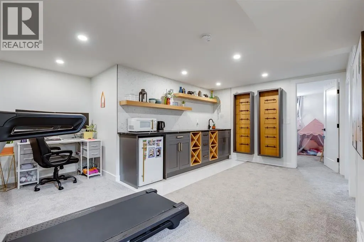
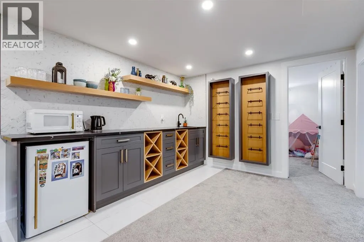
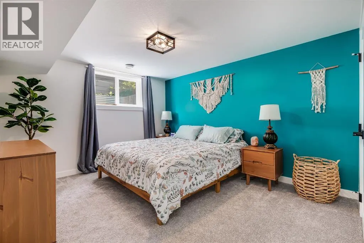
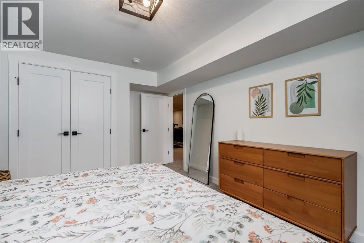
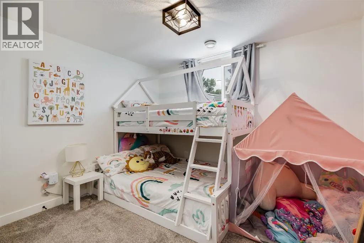
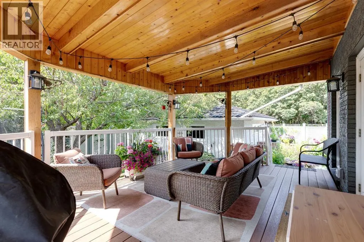
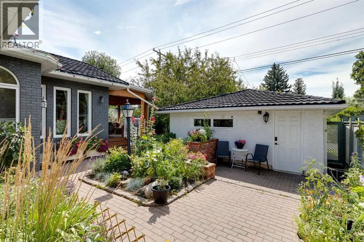
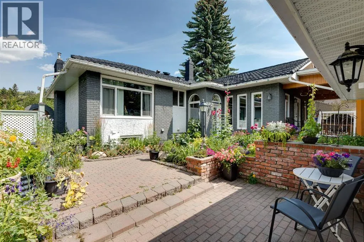
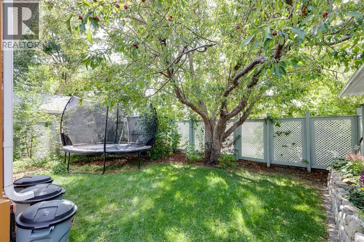
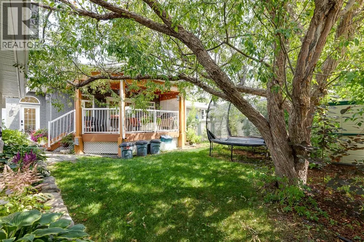
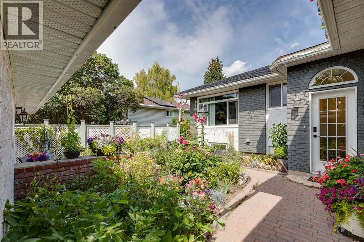
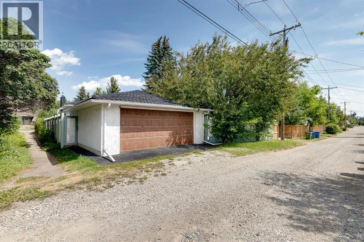
Exceptional craftsmanship and timeless design define this extensively renovated bungalow, rebuilt down to the studs and perfectly positioned on a beautiful tree-lined street in the highly sought-after community of Charleswood, directly across from a green space. Situated on a generous 5,700 sq. ft. south-facing lot, this exceptional home offers over 3,000 sq. ft. of beautifully finished living space where sophisticated design meets everyday comfort. Bathed in natural light, the open-concept main floor showcases engineered hardwood flooring, custom built-ins, designer lighting, integrated speakers, and a stunning chef's kitchen featuring a large island, two-tone quartz countertops, premium stainless steel appliances, and a custom wine display. The luxurious primary retreat offers a spacious walk-in closet and a spa-inspired ensuite with heated floors, dual vanities, a freestanding soaker tub, and an oversized glass shower, while a second bedroom, elegant living and family rooms anchored by a gas fireplace, and a thoughtfully designed mudroom complete the main level. The professionally finished lower level adds two generous bedrooms, a stylish wet bar, spacious recreation room, full bathroom, dedicated laundry room, and exceptional storage. Outside, the private south-facing backyard is designed for effortless entertaining with a covered patio, beautiful stone landscaping, and an oversized double detached garage. Extensively updated with premium windows, a high-efficiency furnace, newer hot water tank, and impeccable finishes throughout, this turnkey residence offers a rare opportunity to own a truly exceptional home in one of Calgary's most coveted communities, celebrated for its mature canopy of trees, outstanding schools, parks, pathways, proximity to the University of Calgary and Foothills Medical Centre, and convenient access to downtown. (id:7434)
General Features
| Features | Back lane, Level |
|---|---|
| Property Type | Single Family |
| Zoning Description | R-CG |
| CommunityName | Charleswood |
| Amenities | Park, Playground, Schools, Shopping |
| Building Appliances | Washer, Refrigerator, Cooktop - Electric, Dishwasher, Dryer, Microwave, Oven - Built-In, Hood Fan, Window Coverings, Garage door opener |
| Building Architectural Style | Bungalow |
| Building Cooling Type | None |
| Parking Space Total | 4 |
| Foundation Type | Poured Concrete |
| Building Type | House |
| Ownership Type | Freehold |
| Building.StoriesTotal | 1 |
Interior Features
| Building Fireplace Present | True |
|---|---|
| Building Fireplace Total | 3 |
| Building Heating Type | Forced air |
| Building Heating Fuel | Natural gas |
| Basement Development | Finished |
| Basement Type | Full (Finished) |
| Construction Material | Wood frame |
| Construction Style Attachment | Detached |
| Flooring Type | Carpeted, Ceramic Tile, Hardwood |
| Living Area Range | 1518 |
| Bedrooms | 2+2 |
Exterior Features
| Structure | Deck |
|---|---|
| Land Amenities | Park, Playground, Schools, Shopping |
| Landscape Features | Landscaped |
| Fence Type | Fence |
Room Details
| Room | Dimensions | Level | Flooring | Details |
|---|---|---|---|---|
| 3pc Bathroom | .00 Ft x .00 Ft | Basement | ||
| 4pc Bathroom | .00 Ft x .00 Ft | Main level | ||
| 5pc Bathroom | 11.17 Ft x 10.50 Ft | Main level | ||
| Bedroom | 11.17 Ft x 10.50 Ft | Main level | ||
| Dining room | 8.42 Ft x 10.67 Ft | Main level | ||
| Family room | 22.00 Ft x 13.42 Ft | Main level | ||
| Furnace | 6.75 Ft x 11.25 Ft | Basement | ||
| Kitchen | 12.50 Ft x 10.67 Ft | Main level | ||
| Laundry room | 7.17 Ft x 10.83 Ft | Basement | ||
| Living room | 21.83 Ft x 12.92 Ft | Main level | ||
| Other | 9.25 Ft x 5.08 Ft | Main level | ||
| Primary Bedroom | 11.92 Ft x 13.83 Ft | Main level | ||
| Recreational, Games room | 30.75 Ft x 18.92 Ft | Basement | ||
| Storage | 21.92 Ft x 13.42 Ft | Basement |
Amenities
- Views
- New Construction
- Adult 55+
- Lease To Own
- No Strata Fees
- Furnished
- Primary On Main
- Air Conditioning
- Seller Finance
- Green
- Fixer Upper
- Horse
- Golf
- Fireplace
- Deck
- Garage
- Basement
- Pool

Property vs Single Family Average in T2L 0H3
Price
Year Built
In The Neighbourhood
Just Listed
Calgary
$ 1,265,000
- Type
- Single Family
- Size
- 1,324 SqFt
- Rooms
- 4 Beds + 3 Baths
RE/MAX House of Real Estate
Winnipeg
$ 524,900
- Type
- Single Family
- Size
- 1,228 SqFt
- Rooms
- 3 Beds + 2 Baths
Royal LePage Prime Real Estate
Calgary
$ 875,900
- Type
- Single Family
- Size
- 1,195 SqFt
- Rooms
- 4 Beds + 2.5 Baths
MaxWell Capital Realty
Winnipeg
$ 289,900
- Type
- Single Family
- Size
- 970 SqFt
- Rooms
- 4 Beds + 1 Baths
Royal LePage Prime Real Estate
Calgary
$ 699,900
- Type
- Single Family
- Size
- 966 SqFt
- Rooms
- 4 Beds + 3 Baths
RE/MAX Realty Professionals
Calgary
$ 739,900
- Type
- Single Family
- Size
- 1,128 SqFt
- Rooms
- 3 Beds + 1.5 Baths
The Real Estate District
Calgary
$ 849,900
- Type
- Single Family
- Size
- 1,169 SqFt
- Rooms
- 5 Beds + 2 Baths
RE/MAX Real Estate (Mountain View)

