
Just Listed








Address
180 North Town Road, Winnipeg, MB
Price
$ 1,089,900
Property Attributes
- ID#202623434
- TypeSingle Family
- Listing Status Active
- MunicipalityWinnipeg
- CityWinnipeg
- AreaBridgwater Forest
- NeighbourhoodBridgwater Forest
- Postal CodeR3Y 0H2
- Style
- Year Built2012
- Price$ 1,089,900
- Bedrooms4+2
- Bathrooms4
- Half Bathrooms1
- Sqr Footage2429
Data Source:
Canadian Real Estate Association (CREA)
Property Description
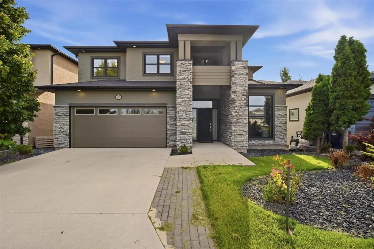
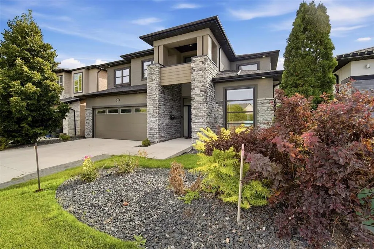
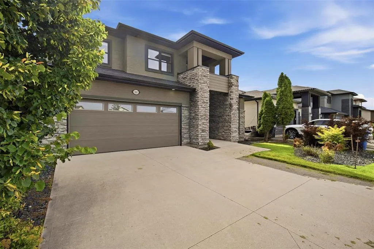
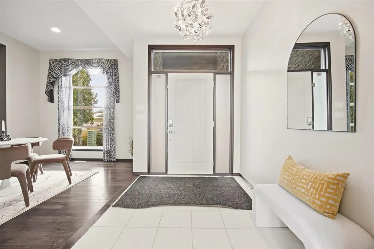
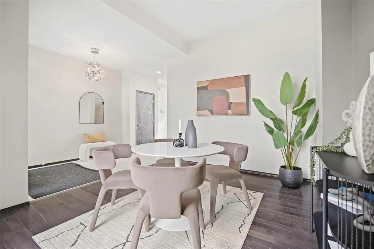
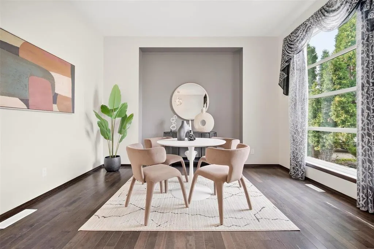
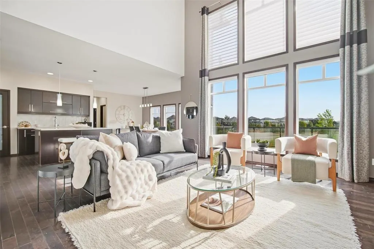
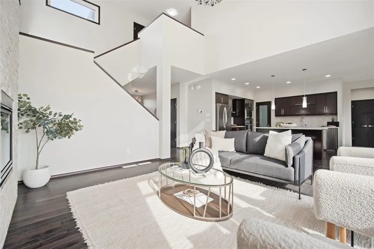
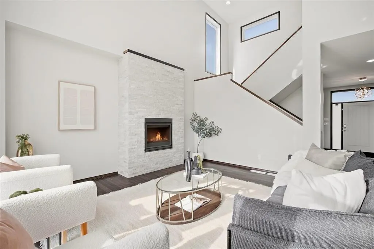
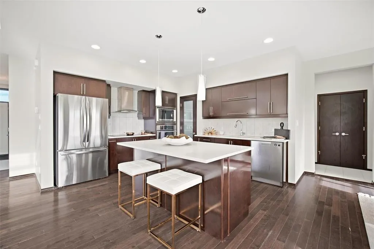
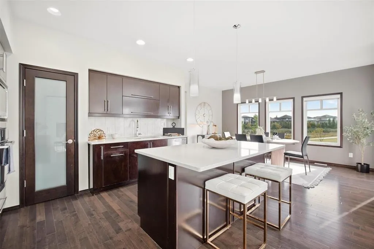
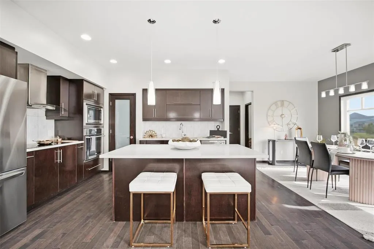
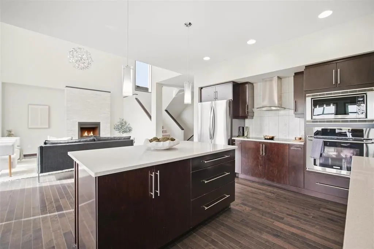
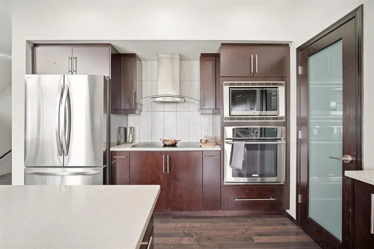
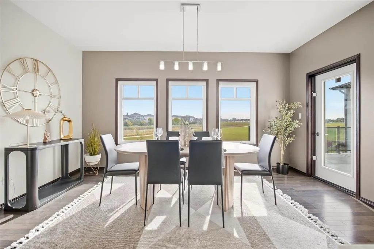
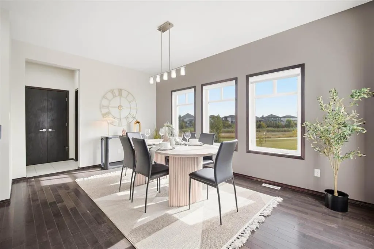
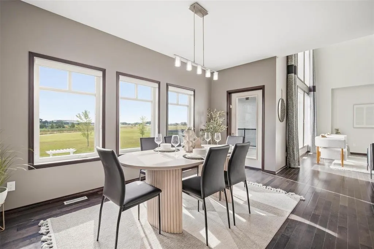
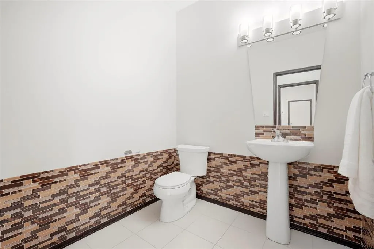
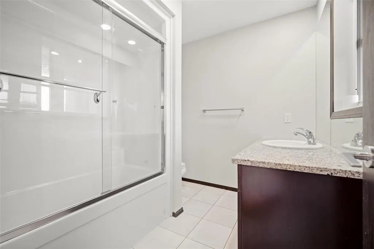
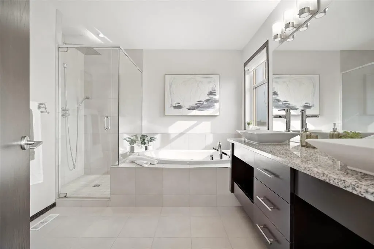
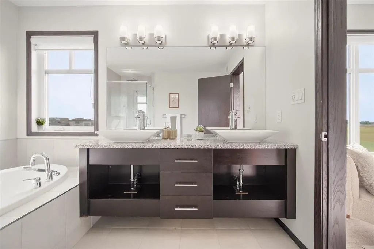
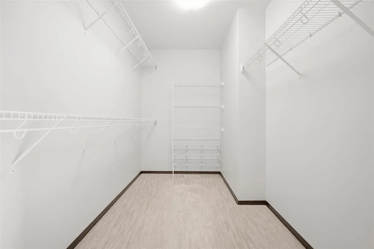
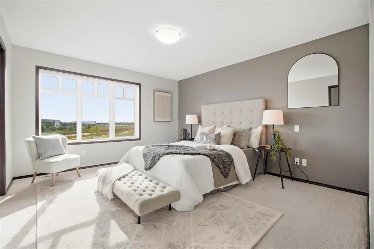
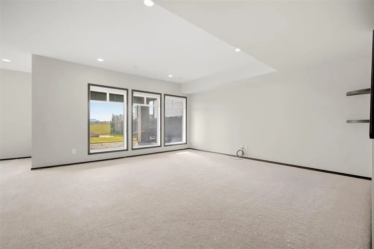
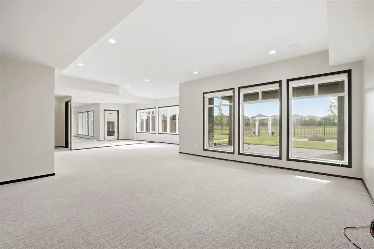
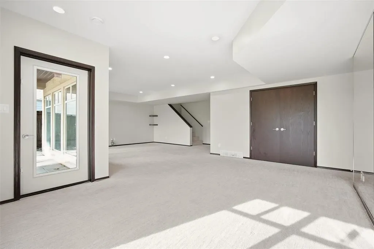
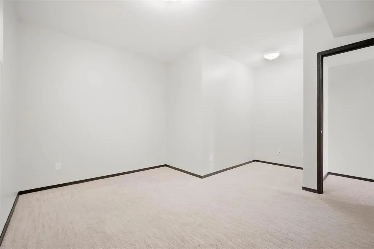
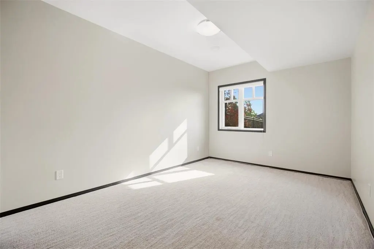
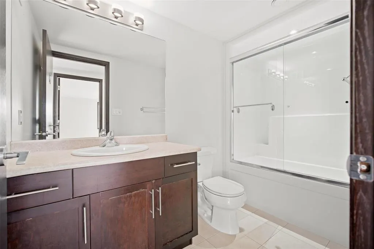
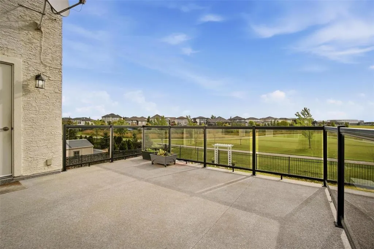
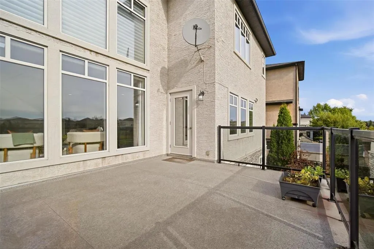
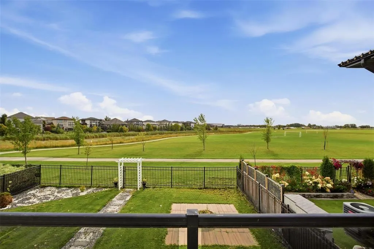
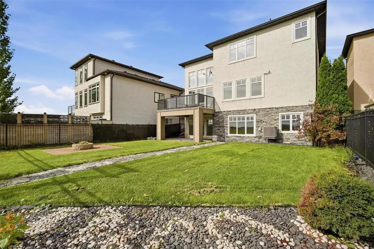
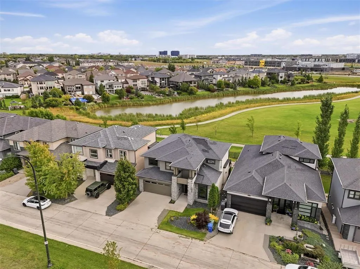
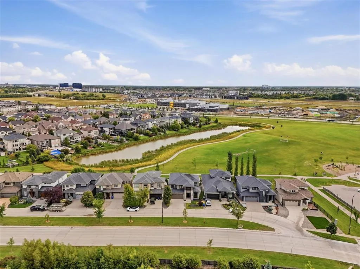
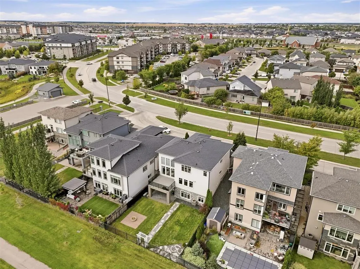
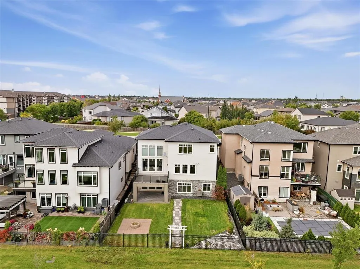
1R//Winnipeg/S/S NOW, OFFERS AS RECEIVED. Welcome to 180 North Town Road, a custom-built 2,460 sq. ft. two-storey walkout offering over 3,500 sq. ft. of beautifully finished living space in Bridgwater Forest. Designed with family living and entertaining in mind, the main floor features soaring ceilings, a spacious dining area and a bright kitchen with quartz countertops, abundant cabinetry, a large island and walk-in pantry. The impressive great room showcases floor-to-ceiling windows, a stone feature wall and gas fireplace. A mudroom and powder room complete the main level. Upstairs, the primary suite offers a walk-in closet and luxurious 5-piece ensuite, while three additional bedrooms, a second ensuite and another full bathroom provide exceptional space for the entire family. The fully finished walkout basement adds two more bedrooms, a full bathroom, gym area and spacious recreation room. Enjoy the fully fenced and landscaped backyard with a stone patio and outdoor fireplace. Complete with an oversized insulated double garage and ideally located near parks, walking trails, shopping, transit and schools. A remarkable 6-bedroom home in one of Winnipeg s most desirable communities! (id:7434)
General Features
| Features | Balcony, Central Exhaust, Sump Pump |
|---|---|
| Community Features | Public Swimming Pool |
| Property Type | Single Family |
| CommunityName | Bridgwater Forest |
| Neighbourhood | Bridgwater Forest |
| Amenities | Playground, Public Transit, Shopping |
| Building Appliances | Hood Fan, Microwave Built-in, Blinds, Dishwasher, Dryer, Garage door opener, Garage door opener remote(s), Microwave, Refrigerator, Stove, Washer, Window Coverings |
| Building Cooling Type | Central air conditioning |
| Building Type | House |
| Ownership Type | Freehold |
| Building.StoriesTotal | 2 |
Interior Features
| Building Fireplace Present | True |
|---|---|
| Building Fireplace Type | Marble fac |
| Building Heating Type | High-Efficiency Furnace, Forced air |
| Building Heating Fuel | Natural gas |
| Fireplace Fuel | Electric |
| Flooring Type | Wall-to-wall carpet, Tile, Wood |
| Living Area Range | 2429 |
| Bedrooms | 4+2 |
Exterior Features
| Structure | Deck, Patio(s) |
|---|---|
| ViewType | Lake view |
| Land Amenities | Playground, Public Transit, Shopping |
| Sewer | Municipal sewage system |
| Fence Type | Fence |
Room Details
| Room | Dimensions | Level | Flooring | Details |
|---|---|---|---|---|
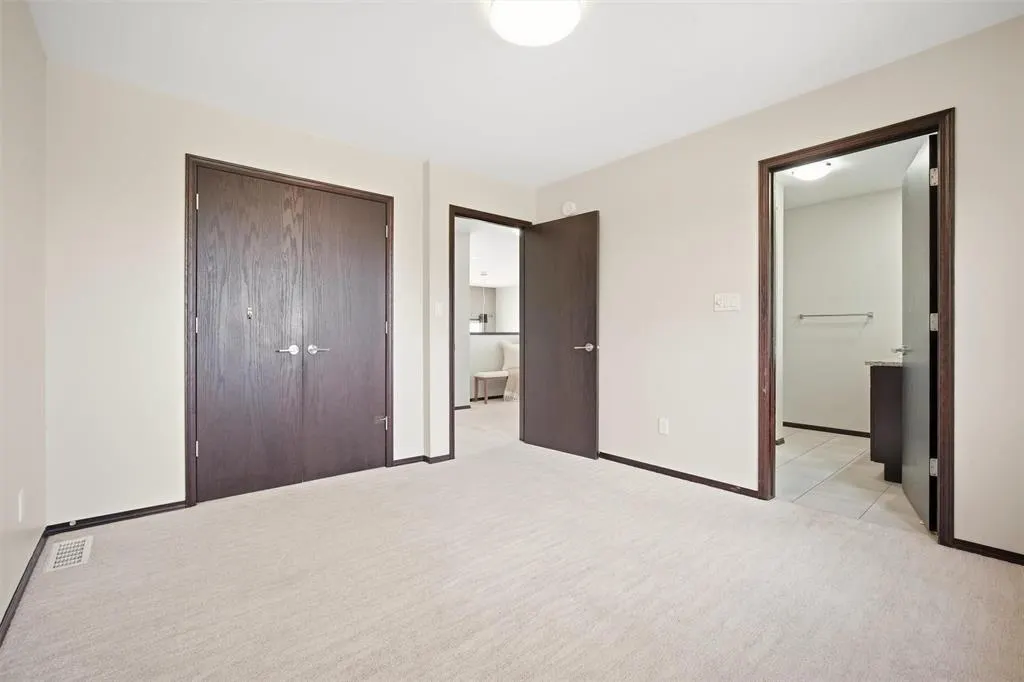
| Bedroom | 10 ft ,1 in x 11 ft ,10 in | Upper Level | 11 ft ,10 in | |
| Dining room | 10 ft x 11 ft | Main level | 11 ft | |
| Kitchen | 12 ft ,3 in x 12 ft ,1 in | Main level | 12 ft ,1 in | |
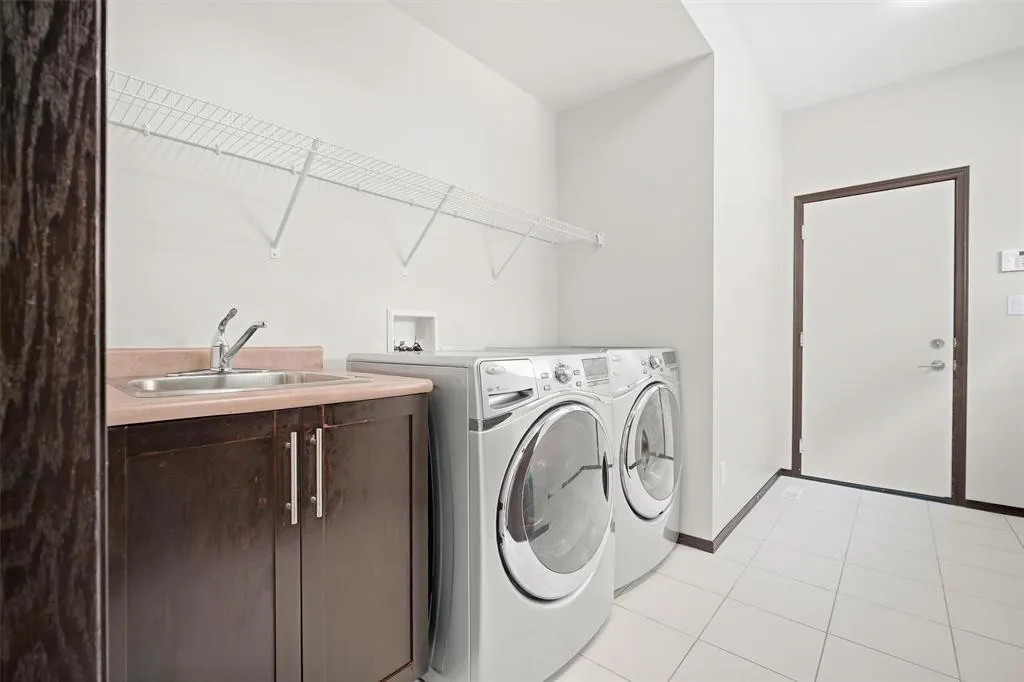
| Laundry room | 9 ft ,1 in x 12 ft ,7 in | Main level | 12 ft ,7 in | |
| Living room | 17 ft ,10 in x 24 ft ,3 in | Main level | 24 ft ,3 in | |
| Office | 11 ft ,3 in x 13 ft ,4 in | Main level | 13 ft ,4 in | |
| Primary Bedroom | 12 ft ,10 in x 17 ft | Upper Level | 17 ft | |
| Recreation room | 32 ft ,7 in x 34 ft ,1 in | Basement | 34 ft ,1 in | |
| Utility room | 11 ft ,3 in x 5 ft | Basement | 5 ft |
Amenities
- Views
- New Construction
- Adult 55+
- Lease To Own
- No Strata Fees
- Furnished
- Primary On Main
- Air Conditioning
- Seller Finance
- Green
- Fixer Upper
- Horse
- Golf
- Fireplace
- Deck
- Garage
- Basement
- Pool

Property vs Single Family Average in R3Y 0H2
Price
Year Built

