



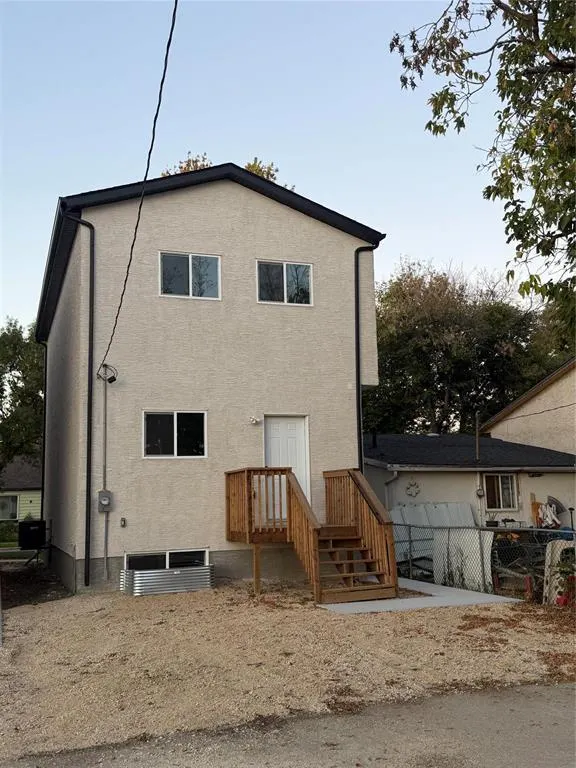
Address
1506 Pritchard Avenue, Winnipeg, MB
Price
$ 424,900
Property Attributes
- ID#202623134
- TypeSingle Family
- Listing Status Active
- MunicipalityWinnipeg
- CityWinnipeg
- AreaShaughnessy Heights
- NeighbourhoodShaughnessy Heights
- Postal CodeR2X 0H5
- Style
- Year Built2026
- Price$ 424,900
- Bedrooms3
- Bathrooms2
- Half Bathrooms1
- Sqr Footage1401
Data Source:
Canadian Real Estate Association (CREA)
Property Description
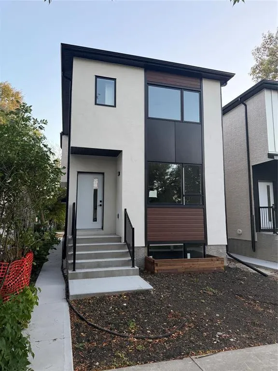
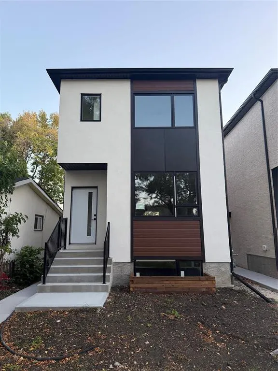
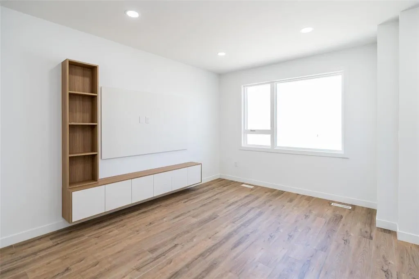
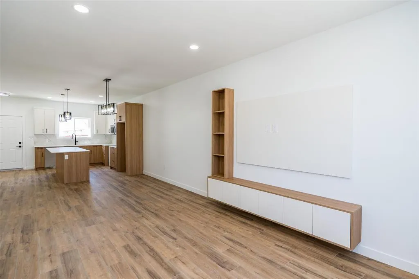
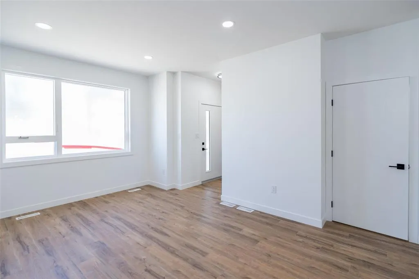
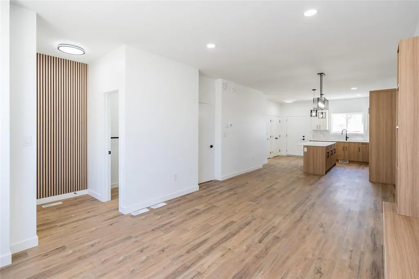
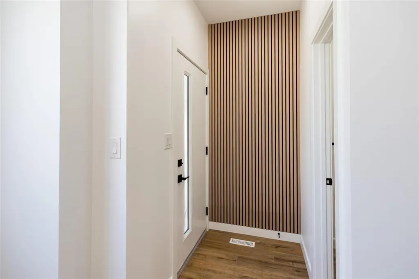
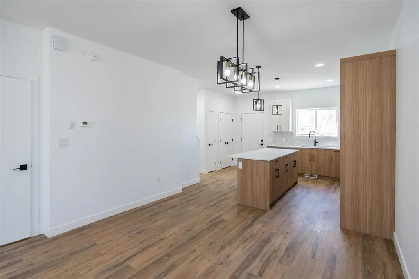
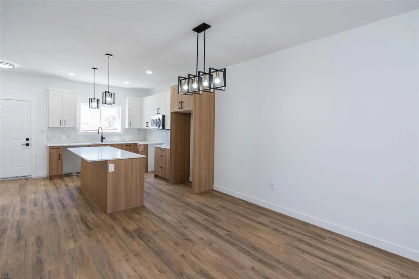
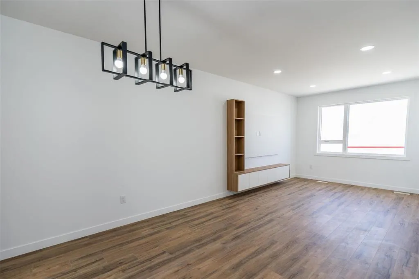
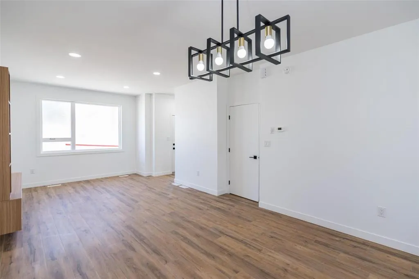
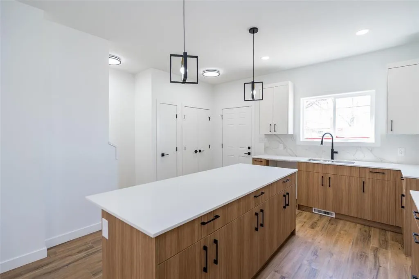
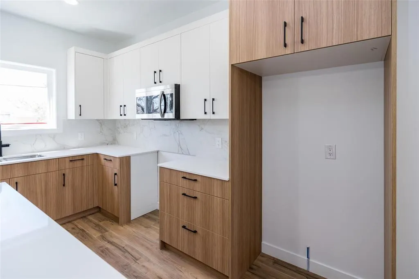
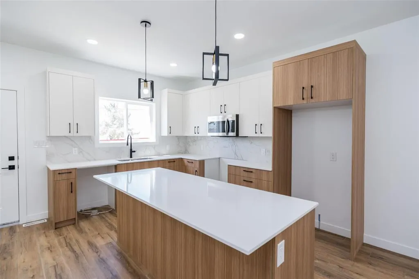
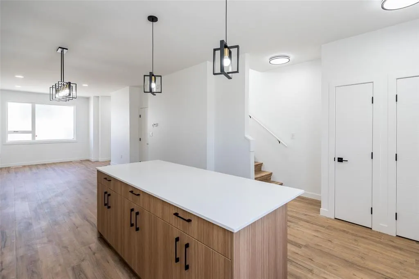
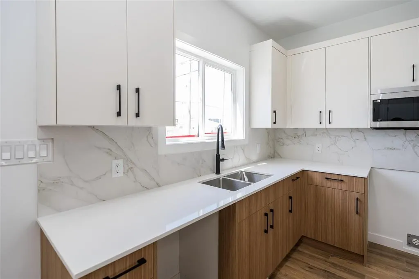
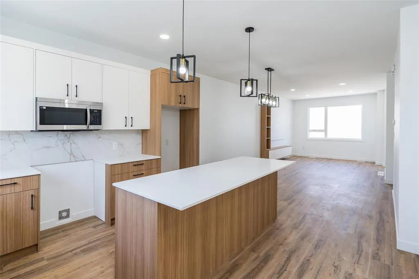
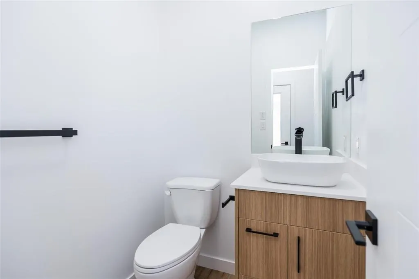
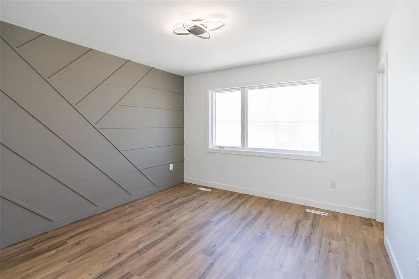
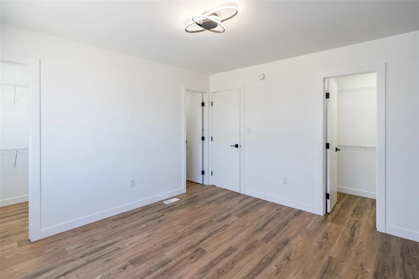
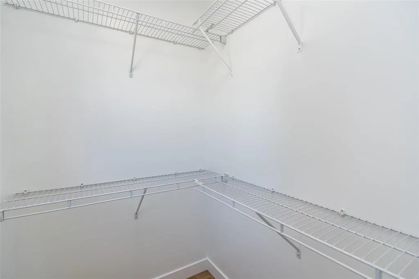
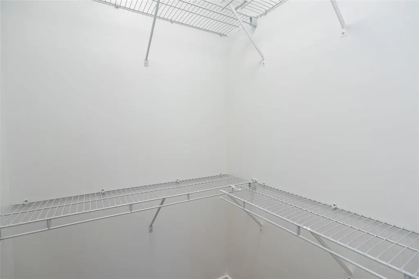
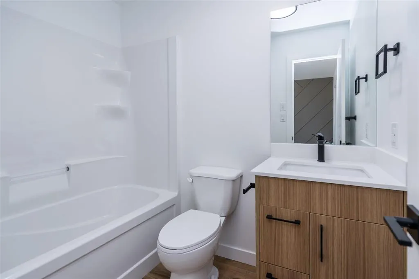
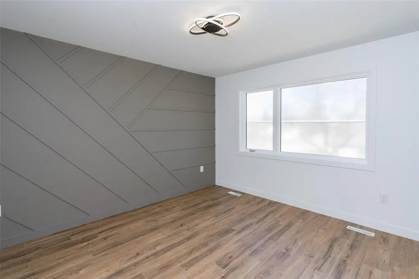
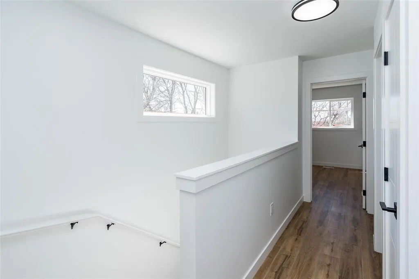
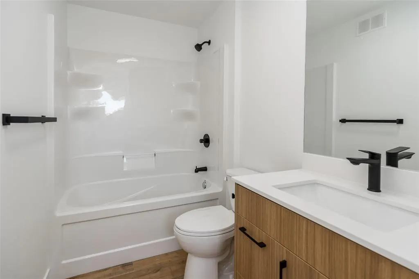
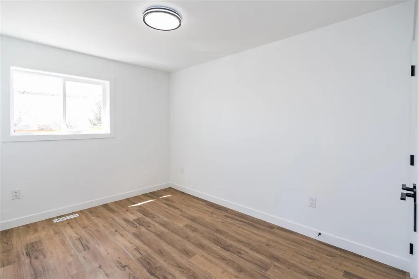
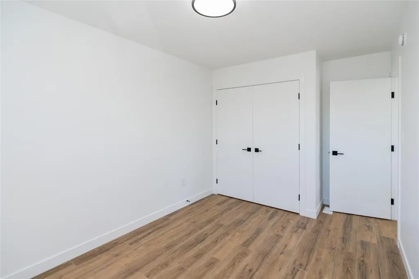
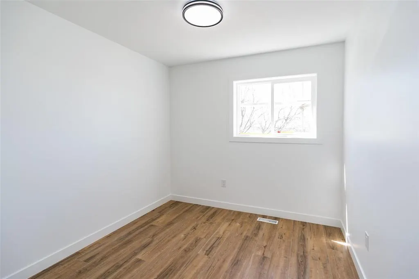
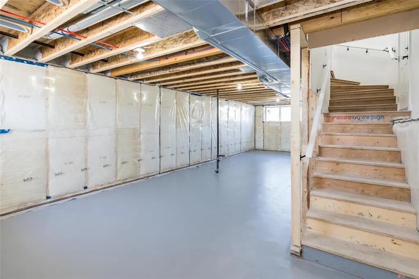
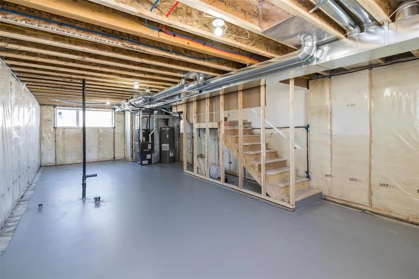
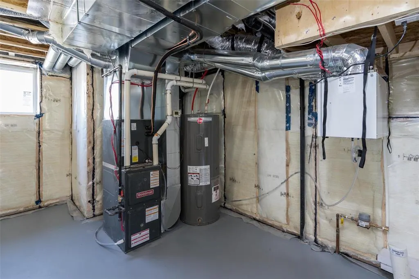
4B//Winnipeg/Brand new 1401 Sqft, two storey home in desirable Shaughnessy Heights. Built by Synergy Homes Inc, this home is move-in Ready and awaiting its new owner! Open concept living in this 3 bedroom, 2.5 bath home with 3 entrances including a separate entrance to the unfinished basement. With contemporary finishes used throughout, truly no detail has been spared! Main floor features 9 foot ceilings throughout, large modern kitchen with quartz counter tops, matching kitchen backsplash as well as a fully custom entertainment unit in the living area. Second floor features a stunning primary bedroom with his and hers walk in closets, full 4 piece ensuite bath, feature wall to add some style, 2 additional bedrooms and a common bath. Quality finishes and many upgrades done throughout the house which include: Central A/C, Silent floor joists, H.E. furnace and HRV, Maintenance free windows and doors, Led lighting throughout, Luxury Vinyl Plank flooring throughout, Acrylic stucco on front exterior. Prime location just minutes away from all amenities such as shopping, all levels of school and easy access to bus service. Home warranty included. Appliances negotiable. Call today to book a showing! (id:7434)
General Features
| Features | Paved lane, Exterior Walls- 2x6", No Smoking Home, No Pet Home, Sump Pump |
|---|---|
| Road Type | Paved road |
| Property Type | Single Family |
| CommunityName | Shaughnessy Heights |
| Neighbourhood | Shaughnessy Heights |
| Amenities | Playground, Public Transit, Shopping |
| Building Appliances | Hood Fan |
| Building Cooling Type | Central air conditioning |
| Parking Space Total | 2 |
| Building Type | House |
| Ownership Type | Freehold |
| Building.StoriesTotal | 2 |
Interior Features
| Building Fireplace Present | False |
|---|---|
| Building Heating Type | Heat Recovery Ventilation (HRV), High-Efficiency Furnace, Forced air |
| Building Heating Fuel | Natural gas |
| Flooring Type | Vinyl Plank |
| Living Area Range | 1401 |
| Bedrooms | 3 |
Exterior Features
| Land Amenities | Playground, Public Transit, Shopping |
|---|---|
| Sewer | Municipal sewage system |
Room Details
| Room | Dimensions | Level | Flooring | Details |
|---|---|---|---|---|
| Bedroom | 9 ft ,9 in x 9 ft ,2 in | Upper Level | 9 ft ,2 in | |
| Dining room | 8 ft ,8 in x 13 ft | Main level | 13 ft | |
| Kitchen | 12 ft ,6 in x 13 ft | Main level | 13 ft | |
| Living room | 13 ft x 13 ft ,6 in | Main level | 13 ft ,6 in | |
| Primary Bedroom | 10 ft ,9 in x 12 ft ,3 in | Upper Level | 12 ft ,3 in |
Amenities
- Views
- New Construction
- Adult 55+
- Lease To Own
- No Strata Fees
- Furnished
- Primary On Main
- Air Conditioning
- Seller Finance
- Green
- Fixer Upper
- Horse
- Golf
- Fireplace
- Deck
- Garage
- Basement
- Pool

Property vs Single Family Average in R2X 0H5
Price
Year Built

