







Address
374 Des Meurons Street, Winnipeg, MB
Price
$ 239,900
Property Attributes
- ID#202618582
- TypeSingle Family
- Listing Status Active
- MunicipalityWinnipeg
- CityWinnipeg
- AreaSt Boniface
- NeighbourhoodSt Boniface
- Postal CodeR2H 2N7
- Style
- Year Built1911
- Price$ 239,900
- Bedrooms3
- Bathrooms1
- Half Bathrooms1
- Sqr Footage1086
Data Source:
Canadian Real Estate Association (CREA)
Property Description
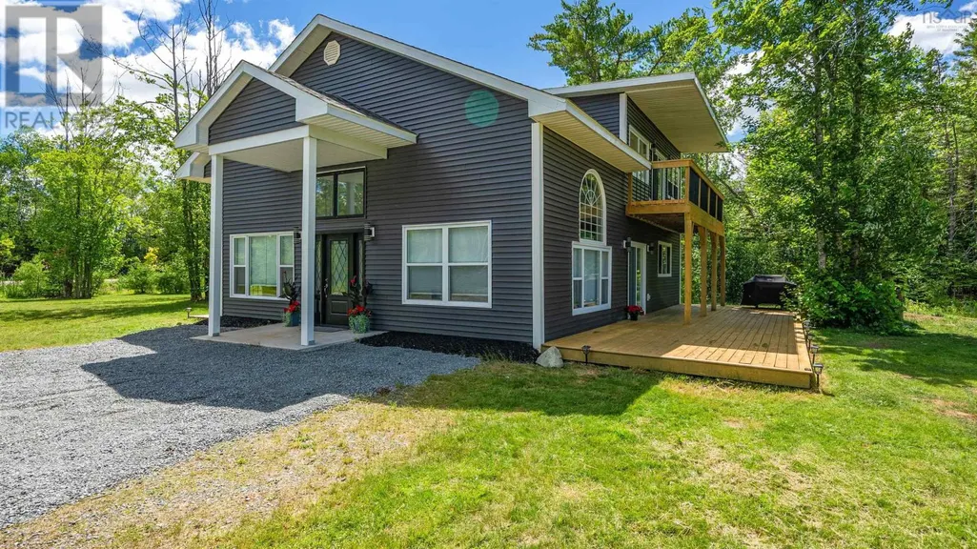
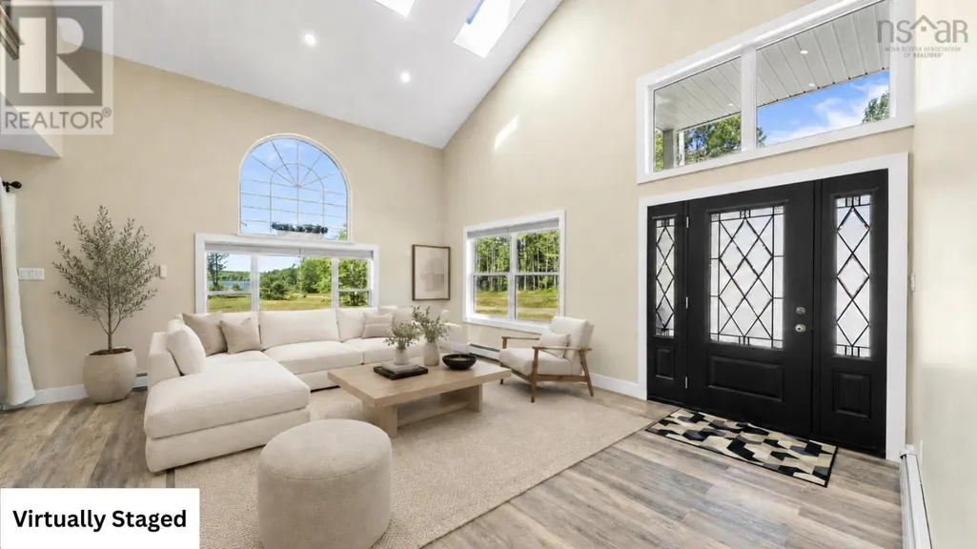
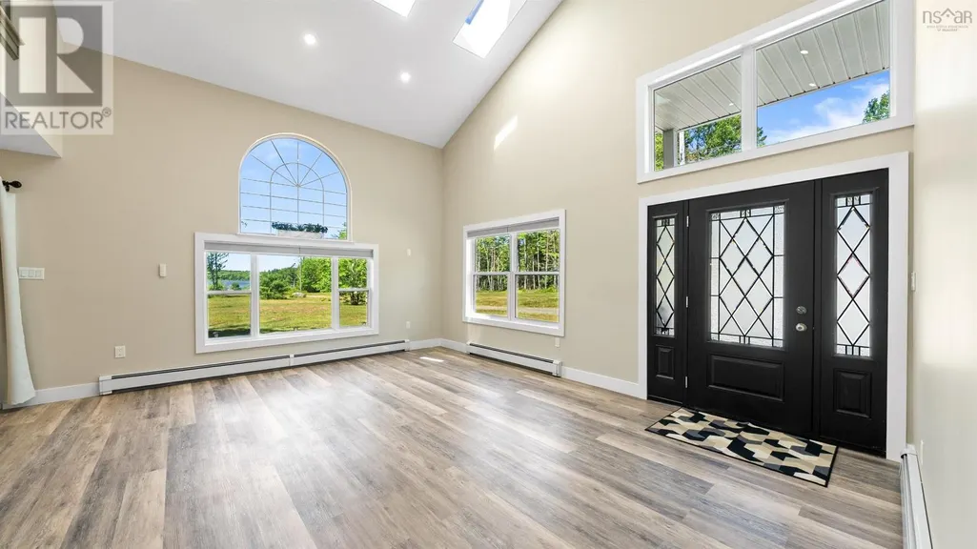
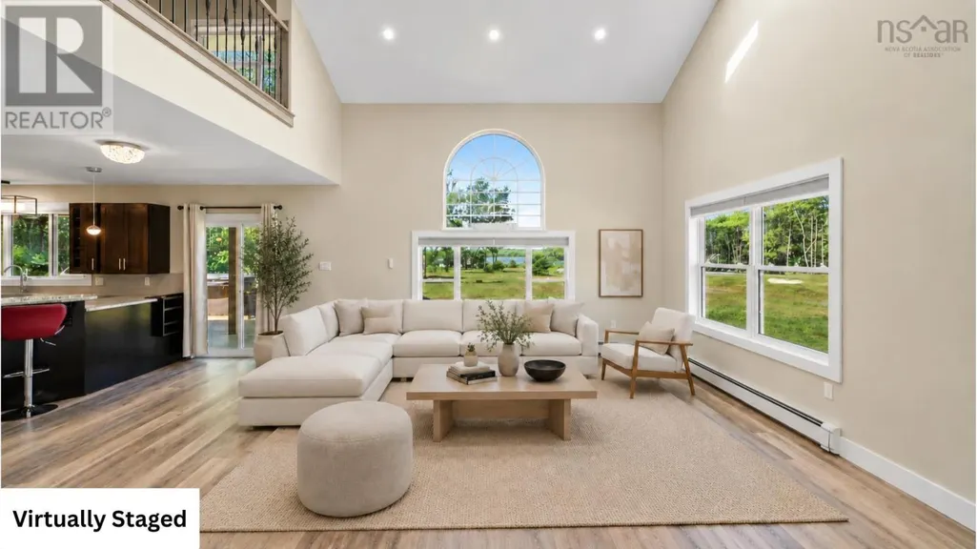
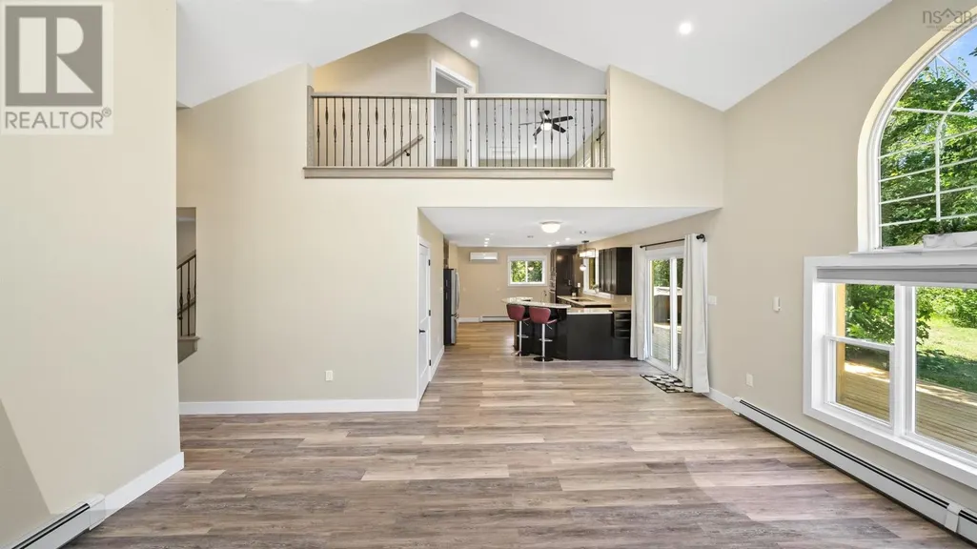
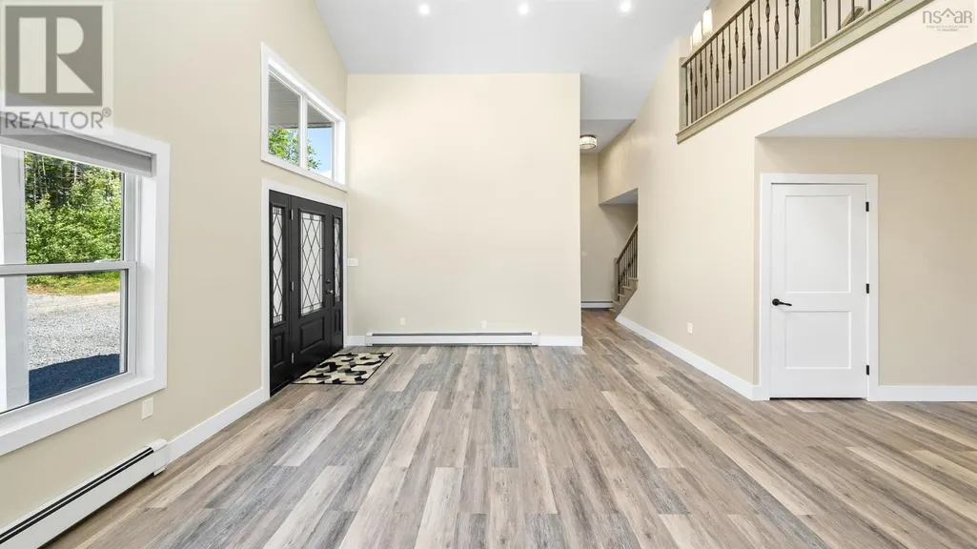
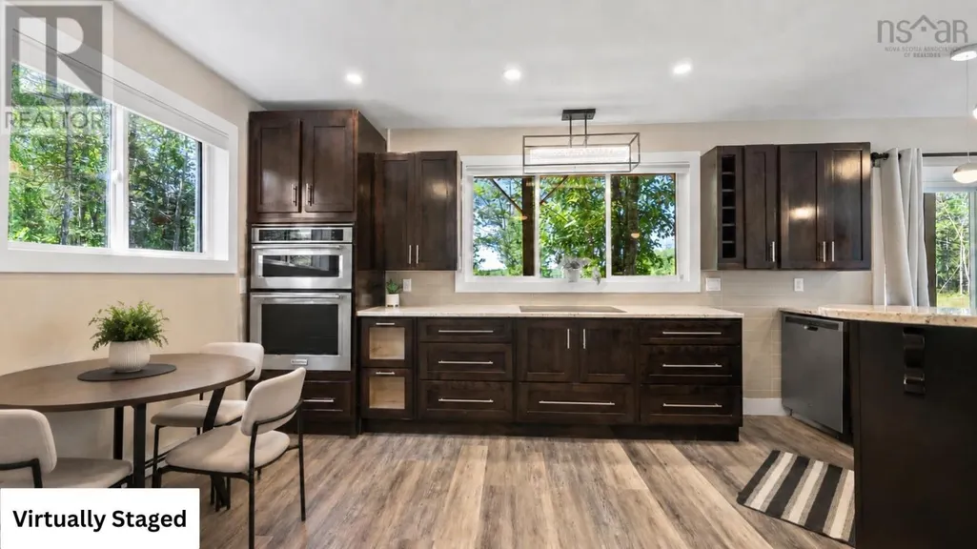
2A//Winnipeg/Showings start July 29/26. Offers presented as received. Location, potential, and value meet at 374 Des Meurons Street. Spanning 1,086 sq. ft., this 3-bedroom, 1.5-bathroom home presents a fantastic chance to get into the high-demand St. Boniface market at an accessible price point. Featuring a functional layout, this property is ready for your personal touch and updates to bring out its true shine. The standout feature is undoubtedly the location, situated just minutes from St. Boniface Hospital, Universit de Saint-Boniface, local schools, and the iconic shops and eateries that make this neighborhood so special. Perfect for anyone looking to renovate, hold as an investment, or customize their own home from the ground up. Don't miss out on this incredible opportunity! Measurements +/- jogs. (id:7434)
General Features
| Property Type | Single Family |
|---|---|
| CommunityName | St Boniface |
| Neighbourhood | St Boniface |
| Building Appliances | Dryer, Refrigerator, Stove, Washer |
| Parking Space Total | 2 |
| Building Type | House |
| Ownership Type | Freehold |
| Building.StoriesTotal | 1.75 |
Interior Features
| Building Fireplace Present | False |
|---|---|
| Building Heating Type | Forced air |
| Building Heating Fuel | Natural gas |
| Flooring Type | Laminate, Vinyl |
| Living Area Range | 1086 |
| Bedrooms | 3 |
Exterior Features
| Sewer | Municipal sewage system |
|---|
Room Details
| Room | Dimensions | Level | Flooring | Details |
|---|---|---|---|---|
| 3pc Ensuite bath | 10.11 x 7.10 | Second level | ||
| 4pc Bathroom | 8.5 x 7.9 | Main level | ||
| Bath (# pieces 1-6) | 8.5 x 7.9 | Main level | ||
| Bedroom | 10 ft ,6 in x 9 ft ,6 in | Upper Level | 9 ft ,6 in | |
| Dining room | 15 ft x 10 ft ,6 in | Main level | 10 ft ,6 in | |
| Ensuite (# pieces 2-6) | 10.11 x 7.10 | Second level | ||
| Family room | sitting area- 22.7 x 12.10 | Second level | ||
| Kitchen | 10 ft ,6 in x 8 ft ,6 in | Main level | 8 ft ,6 in | |
| Laundry room | 4.10 x 7.6 | Main level | ||
| Living room | 13 ft ,6 in x 10 ft | Main level | 10 ft | |
| Primary Bedroom | 15 ft ,6 in x 9 ft | Upper Level | 9 ft |
Amenities
- Views
- New Construction
- Adult 55+
- Lease To Own
- No Strata Fees
- Furnished
- Primary On Main
- Air Conditioning
- Seller Finance
- Green
- Fixer Upper
- Horse
- Golf
- Fireplace
- Deck
- Garage
- Basement
- Pool

Property vs Single Family Average in R2H 2N7
Price
Year Built

